Well maintained single story home featuring a functional layout with comfortable living space and natural light throughout. The living area flows into the dining space and kitchen, which includes ample cabinet storage and generous counter space. Bedrooms are well sized with closet storage, and the primary bedroom includes a private bathroom.
The property offers an attached garage, driveway parking, and a fenced backyard suitable for everyday outdoor use. Located on a residential street with convenient access to nearby roads, shopping, and neighborhood amenities.
For sale
$285,900
10011 Golden Meadow Dr, Houston, TX 77064
5beds
2,200sqft
:
Get pre-qualified$2,332/mo
Single Family Residence
Built in 1978
7,474 Square Feet Lot
$-- Zestimate®
$130/sqft
$35/mo HOA
What's special
Attached garageDriveway parkingNatural light throughoutComfortable living spaceGenerous counter spaceCloset storageAmple cabinet storage
- 132 days |
- 93 |
- 4 |
Zillow last checked:
Listing updated:
Listed by:
Mechelle Williams TREC #0482190 832-818-8861,
AXEN Realty
Source: HAR,MLS#: 7622339
Facts & features
Interior
Bedrooms & bathrooms
- Bedrooms: 5
- Bathrooms: 2
- Full bathrooms: 2
Heating
- Electric
Cooling
- Ceiling Fan(s), Electric
Appliances
- Included: Disposal, Freestanding Oven, Microwave, Electric Cooktop, Dishwasher
- Laundry: Electric Dryer Hookup
Features
- Number of fireplaces: 1
- Fireplace features: Gas Log
Interior area
- Total structure area: 2,200
- Total interior livable area: 2,200 sqft
Property
Parking
- Total spaces: 2
- Parking features: Attached
- Attached garage spaces: 2
Features
- Stories: 1
Lot
- Size: 7,474 Square Feet
- Features: Other, 0 Up To 1/4 Acre
Details
- Parcel number: 1104350000011
Construction
Type & style
- Home type: SingleFamily
- Architectural style: Colonial
- Property subtype: Single Family Residence
Materials
- Brick, Stone
- Foundation: Pillar/Post/Pier
- Roof: Composition
Condition
- New construction: No
- Year built: 1978
Utilities & green energy
- Sewer: Public Sewer
- Water: Public
Green energy
- Energy efficient items: Thermostat
Community & HOA
Community
- Subdivision: Harvest Bend Sec 01
HOA
- Has HOA: Yes
- HOA fee: $417 annually
Location
- Region: Houston
Financial & listing details
- Price per square foot: $130/sqft
- Tax assessed value: $274,704
- Annual tax amount: $5,787
- Date on market: 3/14/2026
Estimated market value
Not available
Estimated sales range
Not available
$2,227/mo
Price history
| Date | Event | Price |
|---|---|---|
| 4/16/2026 | Listing removed | $1,950+11.4%$1/sqft |
Source:  HAR #17424123 Report a problem HAR #17424123 Report a problem | ||
| 3/14/2026 | Listed for sale | $285,900$130/sqft |
Source:  HAR #7622339 Report a problem HAR #7622339 Report a problem | ||
| 12/11/2024 | Listing removed | $1,750+6.1%$1/sqft |
Source: HAR #28815886 Report a problem | ||
| 12/10/2024 | Listed for rent | $1,650+10%$1/sqft |
Source: HAR #28815886 Report a problem | ||
| 1/15/2019 | Listing removed | $1,500$1/sqft |
Source: Exceed Realty #76560279 Report a problem | ||
| 11/8/2018 | Listed for rent | $1,500$1/sqft |
Source: Exceed Realty #76560279 Report a problem | ||
Public tax history
| Year | Property taxes | Tax assessment |
|---|---|---|
| 2025 | $2,007 +1.7% | $274,704 +4.7% |
| 2024 | $1,972 +13.3% | $262,435 -2.8% |
| 2023 | $1,740 +11.3% | $270,124 +12.8% |
| 2022 | $1,563 | $239,571 +21.7% |
| 2021 | -- | $196,914 +15.5% |
| 2020 | $1,316 +19.8% | $170,554 +18.3% |
| 2019 | $1,098 -67.3% | $144,212 +17.6% |
| 2018 | $3,355 | $122,648 |
| 2017 | $3,355 -0.1% | $122,648 |
| 2016 | $3,357 +73.6% | $122,648 +12.1% |
| 2015 | $1,934 | $109,411 +6.6% |
| 2014 | $1,934 | $102,613 +19.3% |
| 2013 | -- | $86,044 |
| 2012 | -- | $86,044 -17.6% |
| 2011 | -- | $104,415 |
| 2010 | -- | $104,415 -2.3% |
| 2009 | -- | $106,873 |
| 2007 | -- | $106,873 +3.7% |
| 2006 | -- | $103,070 +10% |
| 2005 | -- | $93,700 |
| 2004 | -- | $93,700 |
| 2003 | -- | $93,700 +6.6% |
| 2002 | -- | $87,900 +7.3% |
| 2001 | -- | $81,900 +9.2% |
| 2000 | -- | $75,000 |
Find assessor info on the county website
Monthly payment
Est. payment
Payment breakdown
Explore the cost of this home by adjusting the details. Changes won't be saved.Climate risks
Neighborhood: 77064
Nearby schools
GreatSchools rating
- 6/10Francone Elementary SchoolGrades: PK-5Distance: 0.4 mi
- 4/10Campbell Middle SchoolGrades: 6-8Distance: 0.5 mi
- 5/10Cypress Ridge High SchoolGrades: 9-12Distance: 3.2 mi
Schools provided by the listing agent
- Elementary: Francone Elementary School
- Middle: Campbell Middle School
- High: Cypress Ridge High School
Source: HAR. This data may not be complete. We recommend contacting the local school district to confirm school assignments for this home.
- $254,5004 bd2 ba2.1k sqft10015 Golden Meadow Dr, Houston, TX 77064Off Market
- $264,0003 bd2 ba1.9k sqft10007 Golden Meadow Dr, Houston, TX 77064Off Market

- $257,8004 bd2 ba1.8k sqft10103 Golden Meadow Dr, Houston, TX 77064Off Market
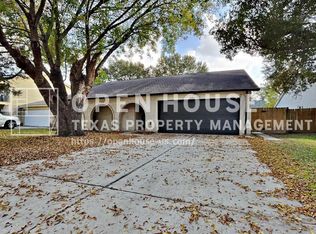
- $227,6003 bd2 ba1.6k sqft10010 Rippling Fields Dr, Houston, TX 77064Off Market
- $240,6004 bd2 ba1.8k sqft10003 Golden Meadow Dr, Houston, TX 77064Off Market
- $278,3004 bd2 ba2.1k sqft10014 Rippling Fields Dr, Houston, TX 77064Off Market
- $224,5004 bd3 ba1.7k sqft10018 Rippling Fields Dr, Houston, TX 77064Off Market
- $254,4004 bd3 ba2.1k sqft10014 Golden Meadow Dr, Houston, TX 77064Off Market
A local agent can set up tours, give advice and negotiate with sellers.
Similar homes
- $250,0003 bd2 ba1.6k sqft11614 Inga Ln, Houston, TX 77064For Sale
 MLS ID #88484840, Robert Pollard, Keller Williams Premier Realty. HAR
 - $290,0004 bd3 ba2.1k sqft12019 Indian Wells Dr, Houston, TX 77066For Sale
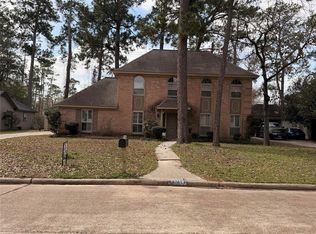 MLS ID #67375354, Pedro Vazquez, La Palma Realty. HAR
 - $262,0004 bd3 ba1.8k sqft3910 Ebury Dr, Houston, TX 77066For Sale
 MLS ID #71293072, Edgar Trejo, MetroPlus Realty. HAR
 - $230,0003 bd2 ba1.7k sqft14218 Cornelia Dr, Cypress, TX 77429For Sale
 MLS ID #72464136, Sasipim Stoll, Compass RE Texas, LLC - Memorial. HAR
 - $299,0005 bd3 ba3.2k sqft9303 Reston Grove Ln, Houston, TX 77095For SaleMLS ID #73226832, Caryn Beard, Caryn Beard Properties. HAR
- $339,9004 bd3 ba2.4k sqft15514 Baxter Ave, Houston, TX 77084For SaleMLS ID #54413474, Paul Rosenberg, First Realty & Mortgage. HAR
- $278,0003 bd3 ba2.1k sqft6322 Northland Dr, Houston, TX 77084For SaleMLS ID #38487705, Perla Kenley, Redfin Corporation. HAR
- $295,0003 bd2 ba2k sqft10302 Lybert Rd, Houston, TX 77041For SaleMLS ID #6690149, Minh Tran, 5th Stream Realty. HAR
- $283,9004 bd2 ba2k sqft1023 Twinbrooke Dr, Houston, TX 77088For SaleMLS ID #17560030, Thelma Ibarra, NB Elite Realty. HAR
- $286,0004 bd2 ba2k sqft12123 Sea Shore Dr, Houston, TX 77072For SaleMLS ID #22572460, Jennie Hur, Walzel Properties - Corporate Office. HAR
- $265,0003 bd2 ba1.8k sqft9814 Revelstoke Dr, Houston, TX 77086For SaleMLS ID #31547726, Ana Nguyen, Home State Realty Firm, LLC. HAR
- $275,0003 bd2 ba1.7k sqft17442 S Summit Canyon Dr, Houston, TX 77095For SaleMLS ID #51216001, Kieu Doan, RA Brokers. HAR
- $290,0004 bd3 ba2.4k sqft8603 Jubilee Dr, Houston, TX 77083For SaleMLS ID #72411842, Tina Nguyen, 5th Stream Realty. HAR
- $275,0003 bd2 ba1.6k sqft9415 Kilrenny Dr, Spring, TX 77379For SaleMLS ID #89225599, Jessica Morgan, Realty Of America, LLC. HAR
- $335,0004 bd3 ba2.6k sqft14319 Sandalfoot St, Houston, TX 77095For SaleMLS ID #27463597, Parham Makhsous, Dalton Wade Inc. HAR
- $275,0003 bd2 ba1.8k sqft3514 Areba St, Houston, TX 77091For SaleMLS ID #98173081, Michael Hamilton, Hamilton Real Estate & Dev Co.. HAR
- $299,9005 bd3 ba2.6k sqft15318 Bonita Springs Dr, Houston, TX 77083For SaleMLS ID #95213703, Maria Carmen Munoz, Prosperity Realty Group. HAR
- $310,0004 bd3 ba2.3k sqft5527 Darby Square Trl, Houston, TX 77084For SaleMLS ID #62318950, Mansur Hussain, Hutaib USA. HAR
- $224,9993 bd2 ba2k sqft6815 Moss Oaks Dr, Houston, TX 77050For SaleMLS ID #94736790, Chet Polniazek, 1st Texas Realty Services. HAR
- $287,0004 bd3 ba1.6k sqft11727 Rolling Stream Dr, Tomball, TX 77375For SaleMLS ID #62190318, Jose Romero, Iglesias Realty, LLC. HAR
