This beautiful ALL brick home is a powerhouse amongst live oaks and pecans. The front lawn boasts an annual showing of bluebonnets that are postcard worthy. You have a nice gated front porch that leads you into your warm and inviting home. The backyard is a perfect area for entertaining and has a bonus 12x10 storage shed. The driveway has a gated fence. There is a huge added room off the dining area that can be used as a third bedroom, sunroom, informal living room or study, with windows all around, looking out to the backyard. Come see this beauty in the historical Pecan Grove subdivision. Walter Hall and League Park are just down the street. Centrally located by Hwy 3 for easy access to Houston and Galveston. Never Flooded!
For sale
$267,000
308 Edgewood St, League City, TX 77573
2beds
1,462sqft
:
Get pre-qualified$2,092/mo
Single Family Residence
Built in 1972
0.37 Acres Lot
$257,800 Zestimate®
$183/sqft
$-- HOA
What's special
All brick homeWarm and inviting homeNice gated front porch
- 1 day |
- 137 |
- 6 |
Zillow last checked:
Listing updated:
Listed by:
Jamie Hart TREC #0410426 281-814-4805,
Gulf Coast, Realtors
Source: HAR,MLS#: 25204312
Facts & features
Interior
Bedrooms & bathrooms
- Bedrooms: 2
- Bathrooms: 2
- Full bathrooms: 2
Primary bedroom
- Level: First
- Area: 252
- Dimensions: 18 x 14
Bedroom
- Level: First
- Area: 192
- Dimensions: 16 x 12
Dining room
- Level: First
- Area: 180
- Dimensions: 15 x 12
Other
- Level: First
- Area: 208
- Dimensions: 16 x 13
Living room
- Level: First
- Area: 360
- Dimensions: 24 x 15
Heating
- Natural Gas
Cooling
- Ceiling Fan(s), Electric
Appliances
- Included: Disposal, Dryer, Refrigerator, Washer, Electric Oven, Gas Oven, Oven, Electric Cooktop, Free-Standing Range, Gas Cooktop, Dishwasher
- Laundry: Electric Dryer Hookup
Features
- All Bedrooms Down, En-Suite Bath, Walk-In Closet(s)
- Flooring: Carpet, Laminate, Tile
- Number of fireplaces: 1
- Fireplace features: Gas Log
Interior area
- Total structure area: 1,462
- Total interior livable area: 1,462 sqft
Property
Parking
- Total spaces: 2
- Parking features: Driveway Gate, Attached, Additional Parking
- Attached garage spaces: 2
Accessibility
- Accessibility features: Accessible Full Bath
Features
- Stories: 1
- Patio & porch: Porch
- Fencing: Back Yard
Lot
- Size: 0.37 Acres
- Features: Back Yard, Subdivided, 1/4 Up to 1/2 Acre
Details
- Additional structures: Shed(s)
- Parcel number: 569000040005000
Construction
Type & style
- Home type: SingleFamily
- Architectural style: Traditional
- Property subtype: Single Family Residence
Materials
- Brick
- Foundation: Slab
- Roof: Composition
Condition
- New construction: No
- Year built: 1972
Utilities & green energy
- Sewer: Public Sewer
- Water: Public
Community & HOA
Community
- Subdivision: Pecan Grove
Location
- Region: League City
Financial & listing details
- Price per square foot: $183/sqft
- Tax assessed value: $270,770
- Annual tax amount: $3,925
- Date on market: 7/29/2026
- Listing terms: Cash,Conventional,FHA,Investor,VA Loan
- Road surface type: Asphalt, Curbs, Gutters
Estimated market value
$257,800
$245,000 - $271,000
$1,902/mo
Price history
| Date | Event | Price |
|---|---|---|
| 7/29/2026 | Listed for sale | $267,000-2.9%$183/sqft |
Source:  HAR #25204312 Report a problem HAR #25204312 Report a problem | ||
| 3/18/2026 | Listing removed | $275,000$188/sqft |
Source: HAR #25204312 Report a problem | ||
| 1/17/2026 | Listed for sale | $275,000$188/sqft |
Source: HAR #25204312 Report a problem | ||
| 4/10/1997 | Sold | -- |
Source: Public Record Report a problem | ||
Public tax history
| Year | Property taxes | Tax assessment |
|---|---|---|
| 2025 | $15 -94.3% | $236,713 +10% |
| 2024 | $253 -2.9% | $215,194 +10% |
| 2023 | $261 +0.2% | $195,631 +10% |
| 2022 | $260 +0.1% | $177,846 +10% |
| 2021 | $260 +0.2% | $161,678 +10% |
| 2020 | $260 +2.1% | $146,980 -0.5% |
| 2019 | $254 -0.4% | $147,760 +3.6% |
| 2018 | $255 | $142,560 |
| 2017 | $255 +10.8% | $142,560 +36.9% |
| 2016 | $230 -0.6% | $104,150 |
| 2015 | $232 +1.1% | $104,150 +10% |
| 2014 | $229 | $94,720 |
| 2013 | -- | $94,720 |
| 2012 | -- | $94,720 |
| 2011 | -- | $94,720 |
| 2010 | -- | $94,720 |
| 2009 | -- | $94,720 |
| 2008 | -- | $94,720 |
| 2007 | -- | $94,720 |
| 2006 | -- | $94,720 |
| 2005 | -- | $94,720 +35% |
| 2004 | -- | $70,140 |
| 2003 | -- | $70,140 +11.3% |
| 2002 | -- | $63,000 |
| 2001 | -- | $63,000 |
Find assessor info on the county website
Monthly payment
Est. payment
Payment breakdown
Explore the cost of this home by adjusting the details. Changes won't be saved.Climate risks
Neighborhood: 77573
Nearby schools
GreatSchools rating
- 9/10Ralph Parr Elementary SchoolGrades: PK-5Distance: 1.6 mi
- 7/10Victory Lakes Intermediate SchoolGrades: 6-8Distance: 2.8 mi
- 6/10Clear Creek High SchoolGrades: 9-12Distance: 1.8 mi
Schools provided by the listing agent
- Elementary: Ralph Parr Elementary School
- Middle: Victorylakes Intermediate School
- High: Clear Creek High School
Source: HAR. This data may not be complete. We recommend contacting the local school district to confirm school assignments for this home.
- $249,0003 bd1 ba1.2k sqft310 Edgewood St, League City, TX 77573Off Market
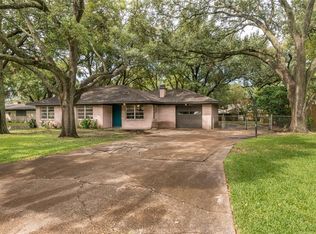
- $312,8003 bd2 ba1.7k sqft306 Edgewood St, League City, TX 77573Off Market

- $298,400-- bd2 ba2k sqft307 Velvet St, League City, TX 77573Off Market
- $379,700-- bd2 ba2.9k sqft305 Velvet St, League City, TX 77573Off Market
- $400,800-- bd3 ba2.8k sqft309 Velvet St, League City, TX 77573Off Market
- $262,1003 bd2 ba1.6k sqft303 Velvet St, League City, TX 77573Off Market
- $329,3004 bd2 ba2.1k sqft312 Edgewood St, League City, TX 77573Off Market
- $315,7003 bd2 ba1.7k sqft304 Edgewood St, League City, TX 77573Off Market
A local agent can set up tours, give advice and negotiate with sellers.
Similar homes
- $250,0003 bd2 ba1.2k sqft603 Coryell St, League City, TX 77573For Sale
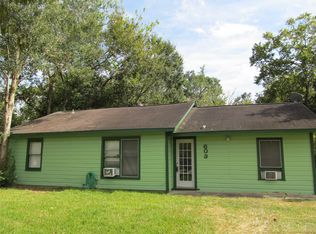 MLS ID #34334789, Norman Edmonson, Edmonson & Associates. HAR
 - $260,0003 bd2 ba1.8k sqft215 Old Oaks St, League City, TX 77573For Sale
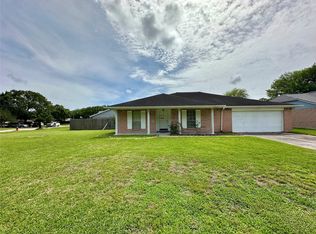 MLS ID #6704638, Thomas Hadley, Coldwell Banker TGRE. HAR
 - $289,0003 bd2 ba1.5k sqft2775 Glen Haven Dr, League City, TX 77573For Sale
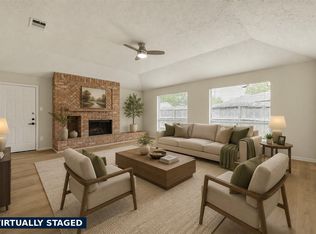 MLS ID #44597708, Deborah Bly, eXp Realty, LLC. HAR
 - $300,0002 bd2 ba1.2k sqft18809 Egret Bay Blvd APT 125, Houston, TX 77058For Sale By Owner

- $259,0003 bd2 ba1.7k sqft17234 Heritage Bay Dr, Webster, TX 77598For SaleMLS ID #95846409, Maria Vazquez, JLA Realty. HAR
- $255,0003 bd2 ba1.4k sqft990 Redway Ln, Houston, TX 77062For SaleMLS ID #28282409, Alonso Quintanilla, ResideTX Properties. HAR
- $277,0003 bd2 ba1.6k sqft15731 Castorglen Dr, Webster, TX 77598For SaleMLS ID #56054798, Vahid Asghari, Kiani Realty. HAR
- $238,0003 bd2 ba1.4k sqft1217 E Brown Ln, Deer Park, TX 77536For SaleMLS ID #87942051, Elaine Marie Cantu, Compass RE Texas, LLC - Houston. HAR
- $269,9003 bd2 ba1.5k sqft1827 Oak Ridge Dr, Kemah, TX 77565For SaleMLS ID #9031553, Dawn Faust, Direct Listing Realty LLC. HAR
- $259,0003 bd2 ba1.3k sqft4709 34th St, Dickinson, TX 77539For SaleMLS ID #47744175, Will Hernandez, Texas Signature Realty. HAR
- $340,0003 bd3 ba2.1k sqft106 Crimson Bay Dr, League City, TX 77573For SaleMLS ID #57115967, Mesut Culhaci, REALM Real Estate Professionals - Sugar Land. HAR
- $289,0003 bd2 ba2k sqft2819 Poplar Creek Ln, Pearland, TX 77584For SaleMLS ID #44909982, Melvin Ruiz, Levitate Real Estate. HAR
- $224,9002 bd2 ba1.5k sqft2117 Pecan St, Dickinson, TX 77539For SaleMLS ID #70403035, Henry Martinez, Vive Realty LLC. HAR
- $259,9003 bd2 ba1.2k sqft4855 Sulley Dr, Alvin, TX 77511For SaleMLS ID #92311822, Carlotta Matejka-Kaldor, The Kaldor Group. HAR
- $249,9003 bd2 ba1.6k sqft6031 Ray Dr, Pasadena, TX 77505For SaleMLS ID #51179148, Zackary Coleman, RE/MAX Integrity. HAR
- $310,0003 bd2 ba1.6k sqft7301 Avenue L 1/2, Santa Fe, TX 77510For SaleMLS ID #15464983, Melissa Rekoff, Compass RE Texas, LLC - Memorial. HAR
- $244,0003 bd2 ba1.6k sqft16418 Forest Bend Ave, Friendswood, TX 77546For SaleMLS ID #98507815, Bea Flores, Sovereign Real Estate Grp. HAR
- $249,0003 bd2 ba1.5k sqft12526 Ravena Ct, Houston, TX 77089For SaleMLS ID #15895606, Juanmiguel Villarreal, Reimage Properties & Investments, LLC.. HAR
- $239,9003 bd2 ba1.9k sqft534 Bayview Dr, Seabrook, TX 77586For SaleMLS ID #5863912, David LeBoy, RE/MAX Space Center. HAR
- $259,9005 bd2 ba2.1k sqft1716 Dolphin Dr, Seabrook, TX 77586For SaleMLS ID #13862582, Elena Bryant, Keller Williams Realty Clear Lake / NASA. HAR
