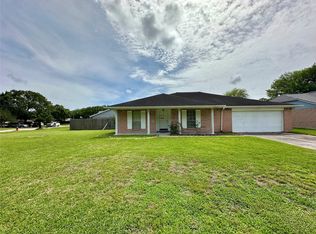
Come check out this beautiful home with no neighbors to the left of the right. Sitting on 9,000 sq ft with it own private gate! This home features 3 bedrooms 2 baths. Granite in the kitchen and cozy fireplace. The highlight is the added room separate of the home that could be used as a game room, gym, 4th bedroom or even to build it out to airbnb potential space! Call us for an appointment!
For sale
Price cut: $26K (7/8)
$259,000
4709 34th St, Dickinson, TX 77539
3beds
1,340sqft
Single Family Residence
Built in 1977
8,999 Square Feet Lot
$252,900 Zestimate®
$193/sqft
$-- HOA
What's special
Cozy fireplacePrivate gateGranite in the kitchen
- 193 days |
- 130 |
- 9 |
Zillow last checked:
Listing updated:
Listed by:
Will Hernandez TREC #0534227 832-515-9815,
Texas Signature Realty
Source: HAR,MLS#: 47744175
Facts & features
Interior
Bedrooms & bathrooms
- Bedrooms: 3
- Bathrooms: 2
- Full bathrooms: 2
Rooms
- Room types: Utility Room
Heating
- Natural Gas
Cooling
- Ceiling Fan(s), Electric
Appliances
- Included: Freestanding Oven, Free-Standing Range
- Laundry: Electric Dryer Hookup, Gas Dryer Hookup
Features
- All Bedrooms Down, Primary Bed - 1st Floor, Walk-In Closet(s)
- Flooring: Laminate, Tile
- Number of fireplaces: 1
- Fireplace features: Free Standing
Interior area
- Total structure area: 1,340
- Total interior livable area: 1,340 sqft
Video & virtual tour
Property
Parking
- Total spaces: 2
- Parking features: Attached Carport
- Carport spaces: 2
Features
- Stories: 1
Lot
- Size: 8,999 Square Feet
- Features: Back Yard, Cleared, Other, 1/4 Up to 1/2 Acre
Details
- Parcel number: 532002620016000
Construction
Type & style
- Home type: SingleFamily
- Architectural style: Ranch,Traditional
- Property subtype: Single Family Residence
Materials
- Brick, Cement Siding, Wood Siding
- Foundation: Slab
- Roof: Composition
Condition
- New construction: No
- Year built: 1977
Utilities & green energy
- Sewer: Public Sewer
- Water: Public
Community & HOA
Community
- Subdivision: Nicholstone
Location
- Region: Dickinson
Financial & listing details
- Price per square foot: $193/sqft
- Annual tax amount: $4,520
- Date on market: 2/11/2026
- Listing terms: Cash,Conventional,FHA,Investor,VA Loan
Estimated market value
$252,900
$240,000 - $266,000
$1,708/mo
Price history
| Date | Event | Price |
|---|---|---|
| 7/8/2026 | Price change | $259,000-9.1%$193/sqft |
Source:  HAR #47744175 Report a problem HAR #47744175 Report a problem | ||
| 2/11/2026 | Listed for sale | $285,000$213/sqft |
Source: HAR #47744175 Report a problem | ||
Public tax history
Tax history is unavailable.
Monthly payment
Est. payment
Payment breakdown
Explore the cost of this home by adjusting the details. Changes won't be saved.Climate risks
Neighborhood: Nicholstone
Nearby schools
GreatSchools rating
- 7/10Jake Silbernagel Elementary SchoolGrades: PK-3Distance: 0.7 mi
- 5/10R D McAdams Junior High SchoolGrades: 7-8Distance: 1.5 mi
- 6/10Dickinson High SchoolGrades: 9-12Distance: 0.5 mi
Schools provided by the listing agent
- Elementary: Silbernagel Elementary School
- Middle: Dunbar Middle School (Dickinson)
- High: Dickinson High School
Source: HAR. This data may not be complete. We recommend contacting the local school district to confirm school assignments for this home.
- $185,2003 bd2 ba1.3k sqft4709 E 34th St, Dickinson, TX 77539Off Market
- $187,500-- bd1 ba1.3k sqft4709 E 34th St, Dickinson, TX 77539Off Market
- $320,9004 bd3 ba2k sqft4712 E 33rd St, Dickinson, TX 77539Off Market

- $6,770-- bd-- ba1k sqft4712 E 34th St #47, Dickinson, TX 77539Off Market
- $6,7005,998 sqft4712 E 34th St, Dickinson, TX 77539Off Market
- $205,400-- bd-- ba1.2k sqft4712 E 34th St, Dickinson, TX 77539Off Market
- $163,700-- bd-- ba-- sqft4716 E 34th St, Dickinson, TX 77539Off Market
- $82,900-- bd-- ba600 sqft4716 E 34th St, Dickinson, TX 77539Off Market
A local agent can set up tours, give advice and negotiate with sellers.
Similar homes
- $199,0003 bd2 ba1.5k sqft4705 E 30th St, Dickinson, TX 77539For Sale
 MLS ID #66972187, Myron Jefferson, Texas Premier Realty. HAR
 - $234,9003 bd2 ba1.8k sqft1010 22nd St, San Leon, TX 77539For SaleMLS ID #93569767, Cesar Ramirez, Vylla Home. HAR
- $265,9002 bd2 ba1.3k sqft1130 10th St, San Leon, TX 77539For Sale
 MLS ID #45775142, Ana Lara, UTR TEXAS, REALTORS. HAR
 - $260,0003 bd2 ba1.8k sqft215 Old Oaks St, League City, TX 77573For Sale
 MLS ID #6704638, Thomas Hadley, Coldwell Banker TGRE. HAR
 - $267,0002 bd2 ba1.4k sqft308 Edgewood St, League City, TX 77573For SaleMLS ID #25204312, Jamie Hart, Gulf Coast, Realtors. HAR
- $258,9004 bd2 ba1.8k sqft1104 E 13th St, Deer Park, TX 77536For SaleMLS ID #47155466, Staci Trahan Espinoza, ST Realty. HAR
- $253,0004 bd2 ba1.8k sqft1818 New Orleans St, Deer Park, TX 77536For SaleMLS ID #81010622, Juli Morman, JLA Realty. HAR
- $259,9993 bd2 ba1.5k sqft1217 18th Ave N, Texas City, TX 77590For SaleMLS ID #22677457, Dixie Sholmire, RE/MAX Cherished Properties. HAR
- $229,9993 bd2 ba1.2k sqft4816 Partridge St, La Marque, TX 77568For SaleMLS ID #49216366, Malik Riles, Keller Williams Realty Clear Lake / NASA. HAR
- $274,9993 bd2 ba1.7k sqft1402 New Orleans St, Deer Park, TX 77536For SaleMLS ID #92430100, Celeste Rodriguez, Walzel Properties - League City/Pearland. HAR
- $229,9002 bd2 ba1k sqft735 10th St, San Leon, TX 77539For SaleMLS ID #10511437, Jenni Meador, By The Bay Realty. HAR
- $335,0003 bd2 ba1.9k sqft3230 W Meadow Ln, Dickinson, TX 77539For SaleMLS ID #55940772, Kelly Victoria, LPT Realty, LLC. HAR
- $240,0004 bd2 ba1.4k sqft901 Temple Cir, Hitchcock, TX 77563For SaleMLS ID #79102997, Brynn Shorkey, Keller Williams Preferred. HAR
- $269,0003 bd2 ba1.6k sqft5002 Louise St, Seabrook, TX 77586For SaleMLS ID #84069256, Daniel Henn, Zann Commercial Brokerage. HAR
- $275,0003 bd2 ba1.8k sqft6321 Apache Dr, Pasadena, TX 77503For SaleMLS ID #28535663, Michael Ramirez, M.J.R. Real Estate. HAR
- $249,9003 bd2 ba1.2k sqft4103 Bermuda Dr, Pasadena, TX 77503For SaleMLS ID #81151410, Carla Wade, RE/MAX Space Center. HAR
- $295,0002 bd1 ba1k sqft215 13th St, San Leon, TX 77539For SaleMLS ID #67796808, Charon Marshall, Gulf Coast, Realtors. HAR
- $210,0003 bd2 ba1.3k sqft1623 Canary Cir, League City, TX 77573For SaleMLS ID #83621310, Carolyn Bartley, Pinnacle Real Estate Holding LLC. HAR
- $240,0003 bd2 ba1.3k sqft218 N Ormsby St, Alvin, TX 77511For SaleMLS ID #43226577, Deborah Trahan, Texas Go2 Realtors, LLC. HAR
- $264,9993 bd2 ba1.5k sqft3909 Regency Dr, Deer Park, TX 77536For SaleMLS ID #8892246, Destiney Bellamy, NB Elite Realty. HAR
