**Investor Special in CCISD – Listed Below CAD Appraised Value!** Opportunity awaits with this 3 bedroom, 2 bath home situated on a large lot and zoned to the highly regarded Clear Creek Independent School District. Priced below CAD appraised value, this property presents an excellent opportunity for investors, flippers, or buyers looking to build equity. The home needs some TLC and is ready for your vision and updates. Features include a welcoming foyer, formal dining room, and a spacious living area with vaulted ceilings and a wood-burning fireplace. The primary suite offers a large walk-in shower, while the covered back porch overlooks a generously sized backyard enclosed by a privacy fence. Additional highlights include a 2-car garage and plenty of outdoor space. Don't miss this chance to unlock the potential of this property. Sold as-is.
For sale
Price cut: $10K (7/22)
$260,000
215 Old Oaks St, League City, TX 77573
3beds
1,894sqft
Single Family Residence
Built in 1980
10,132 Square Feet Lot
$259,400 Zestimate®
$137/sqft
$30/mo HOA
What's special
Wood-burning fireplaceLarge lotWelcoming foyerFormal dining roomPlenty of outdoor spaceCovered back porch
- 72 days |
- 329 |
- 14 |
Zillow last checked:
Listing updated:
Listed by:
Thomas Hadley TREC #0801287 409-256-1477,
Coldwell Banker TGRE,
Kyle Sims TREC #0801564 409-457-8699,
Coldwell Banker TGRE
Source: HAR,MLS#: 6704638
Facts & features
Interior
Bedrooms & bathrooms
- Bedrooms: 3
- Bathrooms: 2
- Full bathrooms: 2
Rooms
- Room types: Utility Room
Primary bathroom
- Features: Primary Bath: Double Sinks, Primary Bath: Shower Only, Secondary Bath(s): Tub/Shower Combo
Kitchen
- Features: Breakfast Bar, Kitchen open to Family Room
Heating
- Electric
Cooling
- Ceiling Fan(s), Electric
Appliances
- Included: Electric Oven, Electric Range, Dishwasher
- Laundry: Electric Dryer Hookup, Washer Hookup
Features
- Formal Entry/Foyer, Vaulted Ceiling, All Bedrooms Down, En-Suite Bath, Split Plan, Walk-In Closet(s)
- Flooring: Carpet, Tile, Vinyl
- Windows: Window Coverings
- Number of fireplaces: 1
- Fireplace features: Wood Burning
Interior area
- Total structure area: 1,894
- Total interior livable area: 1,894 sqft
Property
Parking
- Total spaces: 2
- Parking features: Attached
- Attached garage spaces: 2
Features
- Stories: 1
- Patio & porch: Covered, Patio/Deck, Porch
- Exterior features: Side Yard
- Fencing: Back Yard
Lot
- Size: 10,132 Square Feet
- Features: Back Yard, Corner Lot, Subdivided, 0 Up To 1/4 Acre
Details
- Parcel number: 281800020019000
Construction
Type & style
- Home type: SingleFamily
- Architectural style: Traditional
- Property subtype: Single Family Residence
Materials
- Brick
- Foundation: Slab
- Roof: Composition
Condition
- New construction: No
- Year built: 1980
Utilities & green energy
- Sewer: Public Sewer
- Water: Public
Community & HOA
Community
- Subdivision: Countryside Sec 3
HOA
- Has HOA: Yes
- Amenities included: Jogging Path, Playground, Pool, Tennis Court(s)
- HOA fee: $360 annually
Location
- Region: League City
Financial & listing details
- Price per square foot: $137/sqft
- Tax assessed value: $343,080
- Annual tax amount: $5,689
- Date on market: 6/4/2026
- Listing terms: Cash,Conventional
Estimated market value
$259,400
$246,000 - $272,000
$2,420/mo
Price history
| Date | Event | Price |
|---|---|---|
| 7/22/2026 | Price change | $260,000-3.7%$137/sqft |
Source:  HAR #6704638 Report a problem HAR #6704638 Report a problem | ||
| 7/9/2026 | Price change | $270,000-3.6%$143/sqft |
Source: HAR #6704638 Report a problem | ||
| 6/24/2026 | Price change | $280,000-3.4%$148/sqft |
Source: HAR #6704638 Report a problem | ||
| 6/4/2026 | Listed for sale | $290,000$153/sqft |
Source: HAR #6704638 Report a problem | ||
Public tax history
| Year | Property taxes | Tax assessment |
|---|---|---|
| 2025 | $2,365 -3.7% | $343,080 -1.9% |
| 2024 | $2,457 +150% | $349,700 +32.3% |
| 2023 | $983 +0.1% | $264,241 +10% |
| 2022 | $982 +0% | $240,219 +10% |
| 2021 | $982 -57.7% | $218,381 -6.8% |
| 2020 | $2,322 +11.5% | $234,290 +13.4% |
| 2019 | $2,082 -56.9% | $206,520 +8.7% |
| 2018 | $4,834 | $190,040 -1.1% |
| 2017 | $4,834 +15% | $192,070 +15.2% |
| 2016 | $4,203 +121.1% | $166,670 |
| 2015 | $1,901 +9.5% | $166,670 +13.4% |
| 2014 | $1,736 | $146,920 |
| 2013 | -- | $146,920 |
| 2012 | -- | $146,920 |
| 2011 | -- | $146,920 |
| 2010 | -- | $146,920 |
| 2009 | -- | $146,920 +0% |
| 2008 | -- | $146,861 +10% |
| 2007 | -- | $133,510 |
| 2006 | -- | $133,510 |
| 2005 | -- | $133,510 +15.2% |
| 2004 | -- | $115,870 |
| 2003 | -- | $115,870 +7.3% |
| 2002 | -- | $107,940 |
| 2001 | -- | $107,940 |
Find assessor info on the county website
Monthly payment
Est. payment
Payment breakdown
Explore the cost of this home by adjusting the details. Changes won't be saved.Climate risks
Neighborhood: Countryside
Nearby schools
GreatSchools rating
- 8/10Walter Hall Elementary SchoolGrades: PK-5Distance: 0.2 mi
- 7/10Creekside Intermediate SchoolGrades: 6-8Distance: 1.1 mi
- 8/10Clear Springs High SchoolGrades: 9-12Distance: 1.1 mi
Schools provided by the listing agent
- Elementary: Hall Elementary School
- Middle: Creekside Intermediate School
- High: Clear Springs High School
Source: HAR. This data may not be complete. We recommend contacting the local school district to confirm school assignments for this home.
- $288,4004 bd2 ba1.9k sqft213 Old Oaks St, League City, TX 77573Off Market

- $345,6003 bd2 ba1.9k sqft217 Old Oaks St, League City, TX 77573Off Market
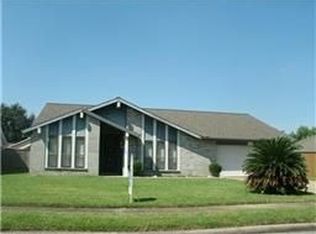
- $353,800-- bd2 ba2.5k sqft126 Country Ln, League City, TX 77573Off Market
- $288,2003 bd2 ba1.7k sqft211 Old Oaks St, League City, TX 77573Off Market

- $330,900-- bd3 ba2.4k sqft219 Old Oaks St, League City, TX 77573Off Market
- $299,8003 bd3 ba1.9k sqft124 Country Ln, League City, TX 77573Off Market
- $300,7003 bd2 ba1.7k sqft210 Old Oaks St, League City, TX 77573Off Market
- $299,2003 bd2 ba1.9k sqft218 Old Oaks St, League City, TX 77573Off Market
A local agent can set up tours, give advice and negotiate with sellers.
Similar homes
- $200,0003 bd3 ba1.5k sqft6213 Creekside Ln, League City, TX 77573For Sale
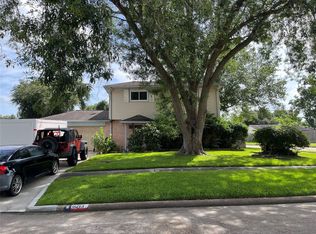 MLS ID #21931314, Glenda Dewbre, Brinker Properties. HAR
 - $330,0003 bd2 ba1.9k sqft1028 Rio Grande St, League City, TX 77573For Sale
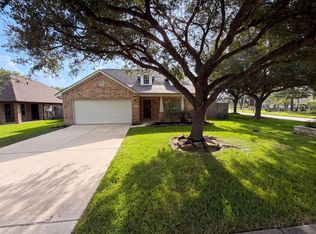 MLS ID #41557695, Amber Broadway, Opendoor Brokerage, LLC. HAR
 - $257,0003 bd2 ba1.5k sqft318 Floravista Dr, Webster, TX 77598For Sale
 MLS ID #86146704, Amber Broadway, Opendoor Brokerage, LLC. HAR
 - $255,0004 bd2 ba2.1k sqft11430 Sagemorgan Dr, Houston, TX 77089For Sale
 MLS ID #41164908, Julie Young, Allison James of Texas, LLC. HAR
 - $280,0003 bd2 ba2k sqft5116 E Bayou Dr, Dickinson, TX 77539For SaleMLS ID #71597659, Amber Broadway, Opendoor Brokerage, LLC. HAR
- $275,0004 bd3 ba2k sqft2606 Gun Powder Ln, Pearland, TX 77581For SaleMLS ID #62582761, Julie Woods, RE/MAX Space Center. HAR
- $277,5003 bd2 ba1.7k sqft15930 Buccaneer Ln, Houston, TX 77062For SaleMLS ID #71985209, Susan Nelson, Texas United Realty. HAR
- $290,0003 bd2 ba1.8k sqft39 Oak Harbor Dr, Houston, TX 77062For SaleMLS ID #23806229, Ozzie Ramirez, AEA Realty, LLC. HAR
- $279,9994 bd2 ba2.1k sqft426 Shadow Creek Dr, Seabrook, TX 77586For SaleMLS ID #2954646, Tiffany Sommer, Vip Realty. HAR
- $284,0004 bd3 ba1.7k sqft4731 Quillback Dr, Friendswood, TX 77546For SaleMLS ID #3969415, Thuynga Nguyen, Alpha, REALTORS. HAR
- $259,0003 bd2 ba1.3k sqft4709 34th St, Dickinson, TX 77539For SaleMLS ID #47744175, Will Hernandez, Texas Signature Realty. HAR
- $269,9993 bd2 ba1.7k sqft11106 Sageriver Dr, Houston, TX 77089For SaleMLS ID #15623957, Yaneth Zaragosa, Champions NextGen Real Estate. HAR
- $329,9003 bd3 ba1.9k sqft16915 Lighthouse View Dr, Friendswood, TX 77546For SaleMLS ID #48845456, Elena Bryant, Keller Williams Realty Clear Lake / NASA. HAR
- $315,0003 bd2 ba1.2k sqft4623 Cherry St, Santa Fe, TX 77517For SaleMLS ID #19517797, Amber Broadway, Opendoor Brokerage, LLC. HAR
- $240,0003 bd2 ba1.3k sqft218 N Ormsby St, Alvin, TX 77511For SaleMLS ID #43226577, Deborah Trahan, Texas Go2 Realtors, LLC. HAR
- $275,0003 bd2 ba1.6k sqft4314 Terlingua St, Pasadena, TX 77504For SaleMLS ID #36887914, Buck Tadlock, Texas Buyer Realty - POTENZA TEAM. HAR
- $243,0003 bd2 ba1.5k sqft12526 Ravena Ct, Houston, TX 77089For SaleMLS ID #15895606, Juanmiguel Villarreal, Reimage Properties & Investments, LLC.. HAR
- $265,0004 bd3 ba2.2k sqft5304 Spring Branch Dr, Pearland, TX 77584For SaleMLS ID #79733302, Kathryn Hilburn, eXp Realty, LLC. HAR
- $237,5004 bd2 ba2.2k sqft11326 Sagevale Ln, Houston, TX 77089For SaleMLS ID #97033786, Jeremy Humphrey, Specialized Property Management. HAR
- $269,0003 bd2 ba1.6k sqft5002 Louise St, Seabrook, TX 77586For SaleMLS ID #84069256, Daniel Henn, Zann Commercial Brokerage. HAR
