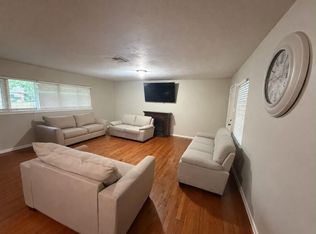
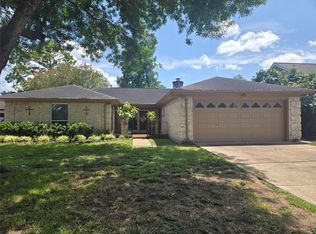
Charming 3 bedroom 2 bath split floor plan with 2 car garage and HUGE fenced back yard. The home has a nice covered patio as well! The roof is under 2 years old! This great home has tile throughout, no carpet! The kitchen boasts pretty white cabinets, pretty countertops and all stainless appliances! The home is located in Pasadena but in Deer Park ISD. Come and see, it shows great!
For sale
Price cut: $5K (9/23)
$244,900
4103 Bermuda Dr, Pasadena, TX 77503
3beds
1,257sqft
Single Family Residence
Built in 1978
7,148 Square Feet Lot
$241,900 Zestimate®
$195/sqft
$-- HOA
What's special
Tile throughout no carpetAll stainless appliancesPretty countertopsNice covered patio
- 57 days
- 99
- 14
Zillow last checked:
Listing updated:
Listed by:
Carla Wade TREC #0444441 281-685-5385,
RE/MAX Space Center
Source: HAR,MLS#: 81151410
Facts & features
Interior
Bedrooms & bathrooms
- Bedrooms: 3
- Bathrooms: 2
- Full bathrooms: 2
Primary bedroom
- Level: First
- Area: 156
- Dimensions: 12 x 13
Bedroom
- Level: First
- Area: 121
- Dimensions: 11 x 11
Bedroom
- Level: First
- Area: 121
- Dimensions: 11 x 11
Dining room
- Level: First
- Area: 64
- Dimensions: 8 x 8
Family room
- Level: First
- Area: 224
- Dimensions: 16 x 14
Kitchen
- Level: First
- Area: 77
- Dimensions: 11 x 7
Heating
- Electric
Cooling
- Ceiling Fan(s), Electric
Appliances
- Included: Disposal, Gas Oven, Microwave, Gas Cooktop, Gas Range, Dishwasher
- Laundry: Electric Dryer Hookup, Gas Dryer Hookup, Washer Hookup
Features
- Formal Entry/Foyer, All Bedrooms Down, En-Suite Bath, Primary Bed - 1st Floor, Split Plan, Walk-In Closet(s)
- Flooring: Tile
- Windows: Window Coverings
Interior area
- Total structure area: 1,257
- Total interior livable area: 1,257 sqft
Property
Parking
- Total spaces: 2
- Parking features: Attached
- Attached garage spaces: 2
Features
- Stories: 1
- Patio & porch: Covered, Patio/Deck
- Fencing: Back Yard
Lot
- Size: 7,148 Square Feet
- Features: Back Yard, Subdivided, 0 Up To 1/4 Acre
Details
- Parcel number: 1111520000001
Construction
Type & style
- Home type: SingleFamily
- Architectural style: Ranch
- Property subtype: Single Family Residence
Materials
- Brick, Cement Siding
- Foundation: Slab
- Roof: Composition
Condition
- New construction: No
- Year built: 1978
Utilities & green energy
- Sewer: Public Sewer
- Water: Public
Green energy
- Energy efficient items: Attic Vents, Thermostat
Community & HOA
Community
- Subdivision: San Augustine Estates
Location
- Region: Pasadena
Financial & listing details
- Price per square foot: $195/sqft
- Tax assessed value: $199,652
- Annual tax amount: $4,768
- Date on market: 8/14/2026
- Listing terms: Cash,Conventional,FHA,VA Loan
- Road surface type: Concrete, Curbs
Estimated market value
$241,900
$230,000 - $254,000
$1,950/mo
Price history
| Date | Event | Price |
|---|---|---|
| 9/23/2026 | Price change | $244,900-2%$195/sqft |
Source:  HAR #81151410 Report a problem HAR #81151410 Report a problem | ||
| 8/19/2026 | Price change | $249,900-2%$199/sqft |
Source: HAR #81151410 Report a problem | ||
| 8/14/2026 | Listed for sale | $254,900+12.3%$203/sqft |
Source: HAR #81151410 Report a problem | ||
| 6/6/2025 | Sold | -- |
Source: Agent Provided Report a problem | ||
| 3/20/2025 | Pending sale | $227,000$181/sqft |
Source: HAR #95537080 Report a problem | ||
| 3/11/2025 | Listed for sale | $227,000$181/sqft |
Source: HAR #95537080 Report a problem | ||
| 3/7/2025 | Pending sale | $227,000$181/sqft |
Source: HAR #95537080 Report a problem | ||
| 3/5/2025 | Price change | $227,000-8.8%$181/sqft |
Source: HAR #95537080 Report a problem | ||
| 2/2/2025 | Price change | $248,900-2.4%$198/sqft |
Source: HAR #65209827 Report a problem | ||
| 1/14/2025 | Listed for sale | $254,900+82.1%$203/sqft |
Source: HAR #65209827 Report a problem | ||
| 3/13/2019 | Listing removed | $1,400$1/sqft |
Source: Ideal Realty #92654450 Report a problem | ||
| 2/6/2019 | Listed for rent | $1,400$1/sqft |
Source: Ideal Realty #92654450 Report a problem | ||
| 12/27/2017 | Listing removed | $1,400$1/sqft |
Source: Ideal Realty #58644122 Report a problem | ||
| 12/1/2017 | Listed for rent | $1,400$1/sqft |
Source: Ideal Realty #58644122 Report a problem | ||
| 11/25/2017 | Listing removed | $140,000$111/sqft |
Source: Keller Williams Hou Preferred #48198698 Report a problem | ||
| 10/13/2017 | Pending sale | $140,000$111/sqft |
Source: Keller Williams Houston Preferred #48198698 Report a problem | ||
| 10/5/2017 | Listed for sale | $140,000+52.2%$111/sqft |
Source: Keller Williams Hou Preferred #48198698 Report a problem | ||
| 3/21/2014 | Sold | -- |
Source: Agent Provided Report a problem | ||
| 1/16/2014 | Price change | $92,000-6%$73/sqft |
Source: RE/MAX 1st Source #18986354 Report a problem | ||
| 9/14/2013 | Price change | $97,900-0.1%$78/sqft |
Source: RE/MAX 1st Source #18986354 Report a problem | ||
| 5/29/2013 | Price change | $98,000-2%$78/sqft |
Source: RE/MAX 1st Source #11889294 Report a problem | ||
| 5/15/2013 | Price change | $100,000-3.8%$80/sqft |
Source: RE/MAX 1st Source #11889294 Report a problem | ||
| 4/7/2013 | Price change | $103,900-1.9%$83/sqft |
Source: RE/MAX 1st Source #11889294 Report a problem | ||
| 3/7/2013 | Listed for sale | $105,900$84/sqft |
Source: RE/MAX 1st Source #11889294 Report a problem | ||
| 12/21/1995 | Sold | -- |
Source: Public Record Report a problem | ||
| 7/10/1995 | Sold | -- |
Source: Public Record Report a problem | ||
Public tax history
| Year | Property taxes | Tax assessment |
|---|---|---|
| 2025 | $4,768 +12.3% | $199,652 +11% |
| 2024 | $4,244 +16.3% | $179,857 +11.3% |
| 2023 | $3,648 -13.4% | $161,541 -5.2% |
| 2022 | $4,211 | $170,414 +12.4% |
| 2021 | -- | $151,565 +6% |
| 2020 | -- | $143,052 +5.3% |
| 2019 | $3,767 +6% | $135,879 +12.8% |
| 2018 | $3,553 | $120,412 |
| 2017 | $3,553 +8.4% | $120,412 +8.4% |
| 2016 | $3,277 +25.7% | $111,110 +11.6% |
| 2015 | $2,607 | $99,543 +12.8% |
| 2014 | $2,607 | $88,225 |
| 2013 | -- | $88,225 |
| 2012 | -- | $88,225 -2.7% |
| 2011 | -- | $90,668 -9.6% |
| 2010 | -- | $100,350 |
| 2009 | -- | $100,350 -2.6% |
| 2008 | -- | $103,007 +0.6% |
| 2007 | -- | $102,385 +10.1% |
| 2006 | -- | $92,976 +3.7% |
| 2005 | -- | $89,700 |
| 2004 | -- | $89,700 +8.1% |
| 2003 | -- | $83,000 +5.7% |
| 2002 | -- | $78,500 +5.9% |
| 2001 | -- | $74,100 +7.5% |
| 2000 | -- | $68,900 |
Find assessor info on the county website
Monthly payment
Est. payment
Payment breakdown
Explore the cost of this home by adjusting the details. Changes won't be saved.Climate risks
Neighborhood: 77503
Nearby schools
Schools provided by the listing agent
- Elementary: Carpenter Elementary School (Deer Park)
- Middle: Deepwater Junior High School
- High: Deer Park High School
Source: HAR. This data may not be complete. We recommend contacting the local school district to confirm school assignments for this home.
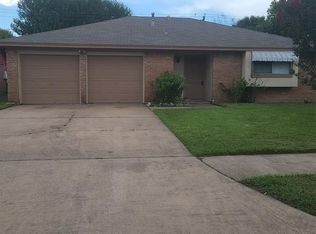

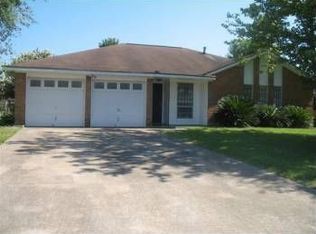
Similar homes
- $245,0003 bd2 ba1.5k sqft1518 Wentwood Dr, Pasadena, TX 77504For Sale
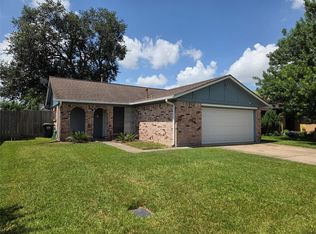 MLS ID #81046534, Deyanira Gutierrez, Independence Real Estate, Inc.. HAR
 - $214,9993 bd1 ba1k sqft2102 Blueberry Ln, Pasadena, TX 77502For Sale
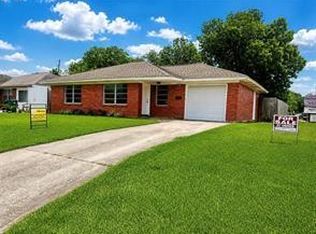 MLS ID #38429023, Elizabeth Ojeda, Mersaes Real Estate. HAR
 - $240,0004 bd2 ba1.8k sqft1847 Pasadena Blvd, Pasadena, TX 77502For Sale
 MLS ID #96310665, Bridgett Badillo, Coldwell Banker Universal. HAR
 - $275,0003 bd2 ba1.6k sqft4314 Terlingua St, Pasadena, TX 77504For Sale
 MLS ID #36887914, Buck Tadlock, Texas Buyer Realty - POTENZA TEAM. HAR
