**Inviting and beautifully updated home** featuring a spacious, fully fenced backyard! Inside, you’ll find refinished original hardwood floors, tile flooring in the kitchen and bathroom, fresh interior paint, crown molding, and ceiling fans throughout. The open flow between the living and dining areas creates a warm and welcoming atmosphere, while the kitchen offers a breakfast area, gas range, generous cabinet and counter space, and a new refrigerator. Washer and dryer are also included. Foundation work has been completed and comes with a transferable warranty for added peace of mind, and the roof was replaced approximately in 2019. The oversized backyard provides plenty of space for entertaining, gardening, relaxing, or play, along with a convenient storage shed. Ideally located near schools, this home offers a wonderful combination of character, thoughtful updates, and plenty of space to enjoy.
For sale
Price cut: $5K (10/16)
$209,999
2102 Blueberry Ln, Pasadena, TX 77502
3beds
1,045sqft
Single Family Residence
Built in 1954
6,538 Square Feet Lot
$205,900 Zestimate®
$201/sqft
$-- HOA
What's special
Fresh interior paintNew refrigeratorSpacious fully fenced backyardRefinished original hardwood floorsCeiling fans throughoutWarm and welcoming atmosphereCrown molding
- 9 days
- 147
- 10
Likely to sell faster than
Zillow last checked:
Listing updated:
Listed by:
Elizabeth Ojeda TREC #0731124 832-983-7873,
Mersaes Real Estate
Source: HAR,MLS#: 38429023
Facts & features
Interior
Bedrooms & bathrooms
- Bedrooms: 3
- Bathrooms: 1
- Full bathrooms: 1
Bedroom
- Level: First
- Dimensions: TBD
Bedroom
- Level: First
- Dimensions: TBD
Bedroom
- Level: First
- Dimensions: TBD
Heating
- Electric
Cooling
- Electric
Features
- All Bedrooms Down
Interior area
- Total structure area: 1,045
- Total interior livable area: 1,045 sqft
Property
Parking
- Total spaces: 1
- Parking features: Attached
- Attached garage spaces: 1
Features
- Stories: 1
Lot
- Size: 6,538 Square Feet
- Features: Conservation District, Corner Lot, Subdivided, 0 Up To 1/4 Acre
Details
- Parcel number: 0822340000040
Construction
Type & style
- Home type: SingleFamily
- Architectural style: Traditional
- Property subtype: Single Family Residence
Materials
- Brick, Wood Siding
- Foundation: Slab
- Roof: Composition
Condition
- New construction: No
- Year built: 1954
Utilities & green energy
- Sewer: Public Sewer
Community & HOA
Community
- Subdivision: Strawberry Hills Sec 03
Location
- Region: Pasadena
Financial & listing details
- Price per square foot: $201/sqft
- Tax assessed value: $139,938
- Annual tax amount: $3,388
- Date on market: 10/7/2026
- Listing terms: Cash,Conventional,FHA,Owner Will Carry,Wrap
Estimated market value
$205,900
$196,000 - $216,000
$1,476/mo
Price history
| Date | Event | Price |
|---|---|---|
| 10/16/2026 | Price change | $209,999-2.3%$201/sqft |
Source:  HAR #38429023 Report a problem HAR #38429023 Report a problem | ||
| 10/7/2026 | Listed for sale | $214,999-2.3%$206/sqft |
Source: HAR #38429023 Report a problem | ||
| 10/7/2026 | Listing removed | $219,999$211/sqft |
Source: HAR #25565941 Report a problem | ||
| 9/15/2026 | Pending sale | $219,999$211/sqft |
Source: HAR #25565941 Report a problem | ||
| 8/28/2026 | Price change | $219,999-4.3%$211/sqft |
Source: HAR #25565941 Report a problem | ||
| 8/16/2026 | Listed for sale | $229,999+24.4%$220/sqft |
Source: HAR #25565941 Report a problem | ||
| 8/7/2026 | Listing removed | $184,900$177/sqft |
Source: HAR #23651041 Report a problem | ||
| 7/29/2026 | Pending sale | $184,900$177/sqft |
Source: HAR #23651041 Report a problem | ||
| 7/23/2026 | Listed for sale | $184,900$177/sqft |
Source: HAR #23651041 Report a problem | ||
| 7/23/2026 | Pending sale | $184,900$177/sqft |
Source: HAR #23651041 Report a problem | ||
| 7/14/2026 | Listed for sale | $184,900$177/sqft |
Source: HAR #23651041 Report a problem | ||
| 7/3/2026 | Pending sale | $184,900$177/sqft |
Source: HAR #23651041 Report a problem | ||
| 6/26/2026 | Price change | $184,900-6.6%$177/sqft |
Source: HAR #23651041 Report a problem | ||
| 6/13/2026 | Listed for sale | $197,900$189/sqft |
Source: HAR #23651041 Report a problem | ||
Public tax history
| Year | Property taxes | Tax assessment |
|---|---|---|
| 2025 | $1,748 -0.5% | $139,938 -1.4% |
| 2024 | $1,758 +8.9% | $141,923 |
| 2023 | $1,613 +7.9% | $141,923 +12.8% |
| 2022 | $1,495 | $125,810 +26.8% |
| 2021 | -- | $99,218 -3.7% |
| 2020 | $1,347 +10.2% | $103,048 +15.1% |
| 2019 | $1,223 -51.7% | $89,558 |
| 2018 | $2,531 | $89,558 +1.7% |
| 2017 | $2,531 +53.8% | $88,085 +34.4% |
| 2016 | $1,646 +14.5% | $65,525 +17% |
| 2015 | $1,438 | $56,000 +7% |
| 2014 | $1,438 | $52,317 +11.5% |
| 2013 | -- | $46,904 |
| 2012 | -- | $46,904 -19.6% |
| 2011 | -- | $58,369 |
| 2010 | -- | $58,369 |
| 2009 | -- | $58,369 +10.5% |
| 2007 | -- | $52,842 +4.2% |
| 2006 | -- | $50,719 -10.3% |
| 2005 | -- | $56,557 +6.9% |
| 2004 | -- | $52,900 +5.2% |
| 2003 | -- | $50,300 +9.8% |
| 2002 | -- | $45,800 +5.8% |
| 2001 | -- | $43,300 +9.3% |
| 2000 | -- | $39,600 |
Find assessor info on the county website
Monthly payment
Est. payment
Payment breakdown
Explore the cost of this home by adjusting the details. Changes won't be saved.Climate risks
Neighborhood: Strawberry Hills
Nearby schools
Schools provided by the listing agent
- Elementary: Mae Smythe Elementary School
- Middle: Shaw Middle School
- High: Sam Rayburn High School
Source: HAR. This data may not be complete. We recommend contacting the local school district to confirm school assignments for this home.

Similar homes
- $205,0003 bd2 ba1.2k sqft205 Leora Ave, Pasadena, TX 77506For Sale
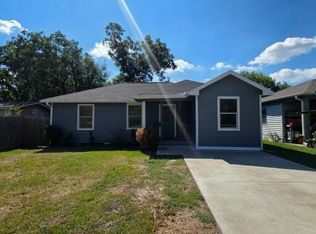 MLS ID #75570612, Rochelle Jones, Aplomb Real Estate. HAR
 - $214,9003 bd2 ba1k sqft2307 Windsor Ln, Pasadena, TX 77506For Sale
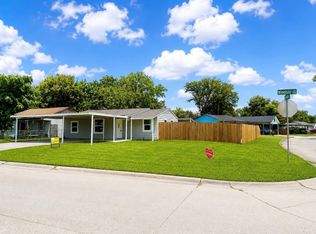 MLS ID #42291589, Elizabeth Ojeda, Mersaes Real Estate. HAR
 - $235,0004 bd2 ba1.4k sqft1611 Patrick St, Pasadena, TX 77506For Sale
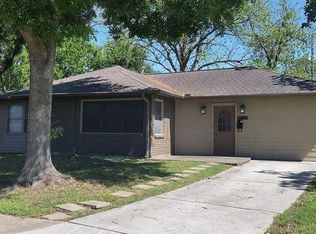 MLS ID #7400660, Mario Navarro, Prime Realty Group. HAR
 - $219,0003 bd2 ba1.2k sqft4914 Fairvent St, Pasadena, TX 77505For Sale
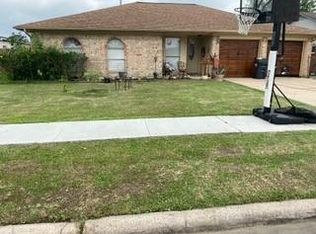 MLS ID #60521174, Lisa Weatherby, LMW Property Management. HAR
