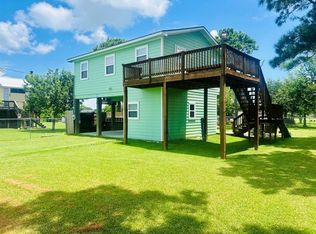
Beautiful 2 bedroom 2 bath spacious home in San Leon just minutes from shopping, entertainment and dining! Fully fenced with very nice wrought iron front entrance gate. Floor plan is very open and contemporary, the kitchen offers stainless steel microwave & dishwasher with plenty of cabinet space and a breakfast bar open to dining and living room. Very nice laminate flooring and 2" blinds throughout the house. Spacious primary bedroom with walk in closet and nicely sized primary bathroom.Large laundry room with custom shelving and additional exterior side access to the back yard. The ground level offers a large area that can be used for multiple outdoor activities with a sink area. Enjoy your front porch sitting area and feel the tranquility of San Leon. A must see!
For sale
Price cut: $5.1K (8/12)
$265,900
1130 10th St, San Leon, TX 77539
2beds
1,330sqft
Single Family Residence
Built in 2013
6,699 Square Feet Lot
$260,900 Zestimate®
$200/sqft
$-- HOA
What's special
Very nice laminate flooringNicely sized primary bathroomFront porch sitting areaPlenty of cabinet space
- 143 days
- 82
- 8
Zillow last checked:
Listing updated:
Listed by:
Ana Lara TREC #0479350 281-704-3281,
UTR TEXAS, REALTORS
Source: HAR,MLS#: 45775142
Facts & features
Interior
Bedrooms & bathrooms
- Bedrooms: 2
- Bathrooms: 2
- Full bathrooms: 2
Rooms
- Room types: Utility Room
Primary bedroom
- Level: First
- Area: 156
- Dimensions: 12X13
Bedroom
- Level: First
- Area: 132
- Dimensions: 12X11
Kitchen
- Level: First
- Area: 169
- Dimensions: 13X13
Living room
- Level: First
- Area: 195
- Dimensions: 15x13
Primary bath
- Level: First
- Area: 104
- Dimensions: 13x8
Utility room
- Level: First
- Area: 64
- Dimensions: 8x8
Heating
- Electric
Cooling
- Ceiling Fan(s), Electric
Appliances
- Included: Disposal, Microwave, Free-Standing Range, Dishwasher
- Laundry: Electric Dryer Hookup, Washer Hookup
Features
- Split Plan, Walk-In Closet(s)
- Flooring: Laminate, Tile
- Doors: Insulated Doors
- Windows: Insulated/Low-E windows
Interior area
- Total structure area: 1,330
- Total interior livable area: 1,330 sqft
Property
Parking
- Parking features: No Garage, Additional Parking, Boat, Driveway Gate, Porte-Cochere
Accessibility
- Accessibility features: Disabled Access
Features
- Stories: 1
- Patio & porch: Patio/Deck, Porch
- Fencing: Back Yard,Full
Lot
- Size: 6,699 Square Feet
- Dimensions: 50 x 134
- Features: Back Yard, Subdivided, 0 Up To 1/4 Acre
Details
- Parcel number: 624001940042001
Construction
Type & style
- Home type: SingleFamily
- Architectural style: Contemporary
- Property subtype: Single Family Residence
Materials
- Cement Siding
- Foundation: Raised
- Roof: Composition
Condition
- New construction: No
- Year built: 2013
Utilities & green energy
- Sewer: Public Sewer
- Water: Water District
Green energy
- Energy efficient items: Attic Vents, Thermostat, HVAC>13 SEER
Community & HOA
Community
- Subdivision: San Leon
Location
- Region: San Leon
Financial & listing details
- Price per square foot: $200/sqft
- Tax assessed value: $40,200
- Annual tax amount: $4,850
- Date on market: 5/19/2026
- Listing terms: Cash,Conventional,FHA,VA Loan
- Road surface type: Concrete, Gutters
Estimated market value
$260,900
$248,000 - $274,000
$1,809/mo
Price history
| Date | Event | Price |
|---|---|---|
| 8/12/2026 | Price change | $265,900-1.9%$200/sqft |
Source:  HAR #45775142 Report a problem HAR #45775142 Report a problem | ||
| 5/19/2026 | Listed for sale | $271,000+4.3%$204/sqft |
Source: HAR #45775142 Report a problem | ||
| 4/12/2024 | Listing removed | -- |
Source: HAR #85681651 Report a problem | ||
| 3/15/2024 | Pending sale | $259,900$195/sqft |
Source: HAR #85681651 Report a problem | ||
| 2/16/2024 | Listed for sale | $259,900$195/sqft |
Source: HAR #85681651 Report a problem | ||
Public tax history
| Year | Property taxes | Tax assessment |
|---|---|---|
| 2025 | $886 +540.1% | $40,200 |
| 2024 | $138 -56.3% | $40,200 -45.8% |
| 2023 | $317 -38.6% | $74,104 +10% |
| 2022 | $515 -8.1% | $67,367 +10% |
| 2021 | $561 +1.6% | $61,243 +10% |
| 2020 | $552 -29% | $55,675 -62.1% |
| 2019 | $778 +14.6% | $146,910 |
| 2018 | $679 | $146,910 |
| 2017 | $679 +16.9% | $146,910 +60.1% |
| 2016 | $580 +17.7% | $91,740 |
| 2015 | $493 -13.5% | $91,740 +187.6% |
| 2014 | $570 | $31,900 +24.9% |
| 2013 | -- | $25,550 +10% |
| 2012 | -- | $23,227 +10% |
| 2011 | -- | $21,115 +10% |
| 2010 | -- | $19,195 +10% |
| 2009 | -- | $17,450 -39.6% |
| 2008 | -- | $28,880 |
| 2007 | -- | $28,880 |
| 2006 | -- | $28,880 -11.8% |
| 2005 | -- | $32,730 |
| 2004 | -- | $32,730 |
| 2003 | -- | $32,730 +19.1% |
| 2002 | -- | $27,480 |
Find assessor info on the county website
Monthly payment
Est. payment
Payment breakdown
Explore the cost of this home by adjusting the details. Changes won't be saved.Climate risks
Neighborhood: 77539
Nearby schools
Schools provided by the listing agent
- Elementary: San Leon Elementary School
- Middle: John And Shamarion Barber Middle School
- High: Dickinson High School
Source: HAR. This data may not be complete. We recommend contacting the local school district to confirm school assignments for this home.
Similar homes
- $225,0001 bd2 ba720 sqft1025 14th St, San Leon, TX 77539For Sale
 MLS ID #32812960, Carson Rutledge, RUTLEDGE REAL ESTATE LLC. HAR
 - $295,0002 bd1 ba1k sqft215 13th St, San Leon, TX 77539For Sale
 MLS ID #67796808, Charon Marshall, Gulf Coast, Realtors. HAR
 - $230,0003 bd2 ba1.4k sqft4337 Country Club Dr, Dickinson, TX 77539For Sale
 MLS ID #11744769, Kimberly Harding, Call It Closed Int'l Realty. HAR
 - $265,0003 bd2 ba1.8k sqft310 Gulf Winds Dr, Bacliff, TX 77518For Sale
 MLS ID #16442136, Annie Tran, Space City Realty, LLC. HAR
