Welcome to 1103 County Road 281, a unique multi-unit property situated on approximately 1.59 acres with no restrictions! Offering exceptional flexibility for multi-generational living or investment opportunities, the main residence is currently configured as a duplex. Unit 1 features 2 bedrooms and 1 bath, while Unit 2 offers 1 bedroom and 1 bath. The property also includes a full 2-car garage with an attached garage apartment featuring its own kitchen, living area, 2 bedrooms, and washer/dryer connections. Behind the garage, you’ll find an additional tiny home offering 1 bedroom and 1 bath. Multiple living spaces provide excellent potential for rental income, extended family, or a combination of both. Plenty of room to spread out and endless possibilities on 1.59 acres. Schedule your private tour today!
For sale
$550,000
1103 County Road 281, Alvin, TX 77511
6beds
3,500sqft
Single Family Residence
Built in 1977
1.58 Acres Lot
$528,200 Zestimate®
$157/sqft
$-- HOA
What's special
Multiple living spaces
- 15 days
- 446
- 26
Likely to sell faster than
Zillow last checked:
Listing updated:
Listed by:
Hector Lobos TREC #0711640 832-997-1042,
SES Real Estate Group
Source: HAR,MLS#: 18620213
Facts & features
Interior
Bedrooms & bathrooms
- Bedrooms: 6
- Bathrooms: 4
- Full bathrooms: 4
Primary bedroom
- Level: First
- Area: 144
- Dimensions: 12X12
Bedroom
- Level: First
- Area: 100
- Dimensions: 10X10
Bedroom
- Level: First
- Area: 90
- Dimensions: 9X10
Bedroom
- Level: First
- Area: 90
- Dimensions: 9X10
Bedroom
- Level: First
- Area: 100
- Dimensions: 10X10
Bedroom
- Level: First
- Area: 81
- Dimensions: 9X9
Heating
- Electric, Natural Gas
Cooling
- Electric
Appliances
- Included: Microwave, Dishwasher
Features
- All Bedrooms Down
- Number of fireplaces: 1
Interior area
- Total structure area: 3,500
- Total interior livable area: 3,500 sqft
Property
Parking
- Total spaces: 2
- Parking features: Detached, Additional Parking
- Garage spaces: 2
Features
- Stories: 1
Lot
- Size: 1.58 Acres
- Features: Cleared, 1 Up to 2 Acres
Details
- Parcel number: 66360012000
Construction
Type & style
- Home type: SingleFamily
- Architectural style: Traditional
- Property subtype: Single Family Residence
Materials
- Brick
- Foundation: Slab
- Roof: Composition
Condition
- New construction: No
- Year built: 1977
Utilities & green energy
- Sewer: Septic Tank
- Water: Well
Community & HOA
Community
- Subdivision: Mooreland #2
Location
- Region: Alvin
Financial & listing details
- Price per square foot: $157/sqft
- Tax assessed value: $319,040
- Annual tax amount: $4,190
- Date on market: 10/3/2026
- Listing terms: Cash,Conventional,FHA,Investor
Estimated market value
$528,200
$502,000 - $555,000
$4,465/mo
Price history
| Date | Event | Price |
|---|---|---|
| 10/3/2026 | Listed for sale | $550,000$157/sqft |
Source:  HAR #18620213 Report a problem | ||
Public tax history
| Year | Property taxes | Tax assessment |
|---|---|---|
| 2025 | $689 -43.7% | $211,188 +10% |
| 2024 | $1,224 +8.6% | $191,989 +10% |
| 2023 | $1,127 -57.6% | $174,535 +10% |
| 2022 | $2,657 -1.4% | $158,668 +10% |
| 2021 | $2,695 | $144,244 +10% |
| 2020 | -- | $131,131 +49.1% |
| 2019 | $1,525 +10.9% | $87,974 +16.6% |
| 2018 | $1,375 | $75,440 -4.6% |
| 2017 | $1,375 -12.3% | $79,070 |
| 2016 | $1,568 | $79,070 -0.4% |
| 2015 | $1,568 | $79,400 -0.1% |
| 2014 | $1,568 | $79,510 -39.7% |
| 2012 | -- | $131,800 -0.8% |
| 2011 | -- | $132,820 |
| 2010 | -- | $132,820 -2.7% |
| 2009 | -- | $136,530 +4.9% |
| 2008 | -- | $130,150 +3.2% |
| 2006 | -- | $126,110 -2.1% |
| 2005 | -- | $128,750 +3.9% |
| 2004 | -- | $123,870 |
| 2003 | -- | $123,870 +20.9% |
| 2002 | -- | $102,430 +7% |
| 2001 | -- | $95,700 |
Find assessor info on the county website
Monthly payment
Est. payment
Payment breakdown
Explore the cost of this home by adjusting the details. Changes won't be saved.Climate risks
Neighborhood: 77511
Nearby schools
Schools provided by the listing agent
- Elementary: Mark Twain Elementary School (Alvin)
- Middle: G W Harby J H
- High: Alvin High School
Source: HAR. This data may not be complete. We recommend contacting the local school district to confirm school assignments for this home.

Similar homes
- $444,9004 bd3 ba2.9k sqft2301 Longwood Dr, Pearland, TX 77581For Sale
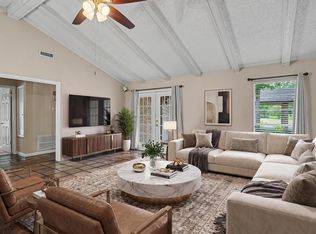 MLS ID #49044007, Linda Cessac, UTR TEXAS, REALTORS. HAR
- $589,9004 bd3 ba2.7k sqft12421 Roy Rd #105, Brookside Village, TX 77581For Sale
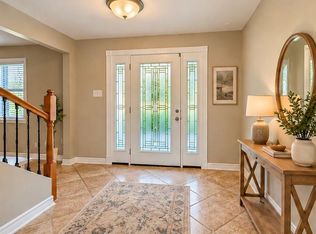 MLS ID #11868544, Faye Ausmus, Ausmus Premier Properties, LLC. HAR
- $--4 bd3 ba2.2k sqft15719 Cavendish Dr, Houston, TX 77059AuctionAuction.com 2
- $340,0003 bd4 ba2k sqft1811 Winding Trail Ln, Alvin, TX 77511For Sale
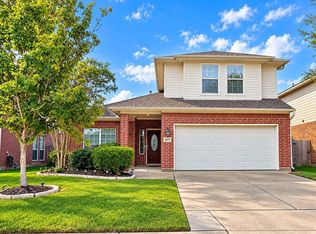 MLS ID #90442677, Armando Cespedes, Legacy South Realty, LLC. HAR
