Amazing Brook Forest home in the heart of Clear Lake. Move-in ready. Large updated modern design house. Scenic wooded & water views along Horsepen Bayou. Divine landscaping. Enormous, open 4-3-1 bedroom floor plan. Two primary rooms. Primary bedroom down with loft study & French door access to outdoors. Second primary bedroom upstairs with a private balcony. New, modern LED lighting. Beautiful gourmet kitchen with all new stainless steel appliances. Beautiful accent walls. Luxurious bathrooms throughout with rainfall showers. Dream upstairs primary bath with walk in wet room. Freestanding tub, floating 20" rainfall showerhead under a skylight & fiber optic star lights. Magnificent shimmering swimming pool. New coping, new plaster, new pool pump, new heat pump, & new pool filter. New 30 year composition roof. One new 5-ton HVAC. Excellent schools within biking range including UH Clear Lake & across the bayou from Clear Lake High. Too many upgrades to list. Home sweet home.
For sale
Price cut: $5K (10/20)
$675,000
16406 Brook Forest Dr, Houston, TX 77059
4beds
4,040sqft
Single Family Residence
Built in 1978
0.28 Acres Lot
$651,700 Zestimate®
$167/sqft
$58/mo HOA
What's special
- 6 days
- 154
- 10
Likely to sell faster than
Zillow last checked:
Listing updated:
Listed by:
Michael Nassif TREC #0598337 281-300-7189,
NRE Realty
Source: HAR,MLS#: 66505300
Facts & features
Interior
Bedrooms & bathrooms
- Bedrooms: 4
- Bathrooms: 4
- Full bathrooms: 3
- 1/2 bathrooms: 1
Primary bedroom
- Level: Second
- Area: 308
- Dimensions: 14x22
Primary bedroom
- Level: First
- Area: 240
- Dimensions: 15x16
Bedroom
- Level: First
- Area: 182
- Dimensions: 13x14
Bedroom
- Level: First
- Area: 182
- Dimensions: 13x14
Other
- Level: First
- Area: 45
- Dimensions: 9x5
Breakfast
- Level: First
- Area: 169
- Dimensions: 13x13
Den
- Level: First
- Area: 550
- Dimensions: 25x22
Dining room
- Level: First
- Area: 169
- Dimensions: 13x13
Game room
- Level: Second
- Area: 255
- Dimensions: 17x15
Kitchen
- Level: First
- Area: 195
- Dimensions: 13x15
Utility room
- Level: First
- Area: 90
- Dimensions: 6x15
Heating
- Natural Gas
Cooling
- Ceiling Fan(s), Electric
Appliances
- Included: ENERGY STAR Qualified Appliances, Disposal, Microwave, Gas Range, Dishwasher
- Laundry: Electric Dryer Hookup, Gas Dryer Hookup, Washer Hookup
Features
- Balcony, 2 Primary Bedrooms, Primary Bed - 1st Floor, Primary Bed - 2nd Floor
- Flooring: Tile, Vinyl
- Number of fireplaces: 2
- Fireplace features: Gas
Interior area
- Total structure area: 4,040
- Total interior livable area: 4,040 sqft
Property
Parking
- Total spaces: 2
- Parking features: Attached
- Attached garage spaces: 2
Features
- Stories: 2
- Patio & porch: Patio/Deck
- Has private pool: Yes
- Pool features: In Ground
- Fencing: Back Yard
- On waterfront: Yes
- Waterfront features: Bayou Frontage
Lot
- Size: 0.28 Acres
- Features: Subdivided, Waterfront, 1/4 Up to 1/2 Acre
Details
- Additional structures: Shed(s)
- Parcel number: 1053520000012
Construction
Type & style
- Home type: SingleFamily
- Architectural style: Traditional
- Property subtype: Single Family Residence
Materials
- Blown-In Insulation, Brick, Cement Siding
- Foundation: Slab
- Roof: Composition
Condition
- New construction: No
- Year built: 1978
Utilities & green energy
- Sewer: Public Sewer
- Water: Public, Water District
Green energy
- Energy efficient items: Thermostat, Lighting, HVAC>15 SEER
Community & HOA
Community
- Subdivision: Brook Forest
HOA
- Has HOA: Yes
- HOA fee: $692 annually
Location
- Region: Houston
Financial & listing details
- Price per square foot: $167/sqft
- Tax assessed value: $557,242
- Annual tax amount: $13,191
- Date on market: 10/20/2026
- Listing terms: Cash,Conventional,FHA,VA Loan
- Road surface type: Concrete
Estimated market value
$651,700
$619,000 - $684,000
$4,748/mo
Price history
| Date | Event | Price |
|---|---|---|
| 10/20/2026 | Price change | $675,000-0.7%$167/sqft |
Source:  HAR #66505300 Report a problem HAR #66505300 Report a problem | ||
| 10/17/2026 | Price change | $680,000-0.7%$168/sqft |
Source: HAR #97338247 Report a problem | ||
| 10/5/2026 | Price change | $685,000-1.4%$170/sqft |
Source: HAR #97338247 Report a problem | ||
| 9/9/2026 | Price change | $695,000-0.7%$172/sqft |
Source: HAR #97338247 Report a problem | ||
| 8/28/2026 | Price change | $700,000-2.1%$173/sqft |
Source: HAR #97338247 Report a problem | ||
| 8/25/2026 | Price change | $715,000-0.7%$177/sqft |
Source: HAR #97338247 Report a problem | ||
| 8/15/2026 | Price change | $720,000-0.7%$178/sqft |
Source: HAR #97338247 Report a problem | ||
| 7/31/2026 | Price change | $725,000-2%$179/sqft |
Source: HAR #97338247 Report a problem | ||
| 7/24/2026 | Price change | $740,000-1.3%$183/sqft |
Source: HAR #97338247 Report a problem | ||
| 7/9/2026 | Price change | $750,000-3.2%$186/sqft |
Source: HAR #97338247 Report a problem | ||
| 6/19/2026 | Price change | $775,000-1.9%$192/sqft |
Source: HAR #79766207 Report a problem | ||
| 6/11/2026 | Price change | $790,000-1.3%$196/sqft |
Source: HAR #79766207 Report a problem | ||
| 5/21/2026 | Price change | $800,000-3%$198/sqft |
Source: HAR #79766207 Report a problem | ||
| 5/9/2026 | Price change | $825,000-2.9%$204/sqft |
Source: HAR #69814910 Report a problem | ||
| 5/2/2026 | Price change | $850,000-2.9%$210/sqft |
Source: HAR #69814910 Report a problem | ||
| 3/26/2026 | Listed for sale | $875,000+116.6%$217/sqft |
Source: HAR #69814910 Report a problem | ||
| 9/17/2025 | Sold | -- |
Source: Public Record Report a problem | ||
| 8/24/2025 | Listed for sale | $404,000$100/sqft |
Source: HAR #18212417 Report a problem | ||
Public tax history
| Year | Property taxes | Tax assessment |
|---|---|---|
| 2025 | $5,758 +8.5% | $557,242 +2.4% |
| 2024 | $5,305 +17.7% | $544,298 -15.6% |
| 2023 | $4,508 +8.5% | $644,924 +34.8% |
| 2022 | $4,156 | $478,571 +21.9% |
| 2021 | -- | $392,642 +4.6% |
| 2020 | $3,938 -4.4% | $375,256 +7.9% |
| 2019 | $4,121 | $347,882 +27.2% |
| 2018 | -- | $273,512 -17.6% |
| 2017 | -- | $332,108 |
| 2016 | -- | $332,108 +21.9% |
| 2015 | -- | $272,472 +8.2% |
| 2014 | -- | $251,882 +6.2% |
| 2013 | -- | $237,127 |
| 2012 | -- | $237,127 -8.6% |
| 2011 | -- | $259,430 |
| 2010 | -- | $259,430 -8.9% |
| 2009 | -- | $284,870 +13.1% |
| 2007 | -- | $251,870 |
| 2006 | -- | $251,870 |
| 2005 | -- | $251,870 +7.5% |
| 2004 | -- | $234,290 |
| 2003 | -- | $234,290 +0% |
| 2002 | -- | $234,190 +3.3% |
| 2001 | -- | $226,700 +10% |
| 2000 | -- | $206,170 |
Find assessor info on the county website
Monthly payment
Est. payment
Payment breakdown
Explore the cost of this home by adjusting the details. Changes won't be saved.Climate risks
Neighborhood: Clear Lake
Nearby schools
Schools provided by the listing agent
- Elementary: Armand Bayou Elementary School
- Middle: Space Center Intermediate School
- High: Clear Lake High School
Source: HAR. This data may not be complete. We recommend contacting the local school district to confirm school assignments for this home.
Similar homes
- $338,0004 bd3 ba2.1k sqft16215 Havenhurst Dr, Houston, TX 77059For Sale
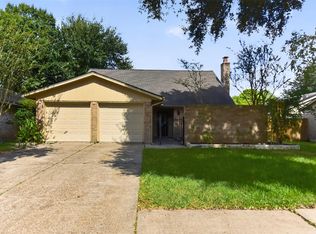 MLS ID #50383093, Jackie Greer, Berkshire Hathaway HomeServices Premier Properties. HAR
 - $374,9994 bd3 ba2.3k sqft16438 Glenshannon Dr, Houston, TX 77059For Sale
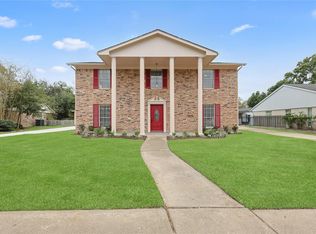 MLS ID #40367540, Anella Hall, Apex Realty Team. HAR
 - $675,0004 bd3 ba3.2k sqft1925 Avenue L, Santa Fe, TX 77510For Sale
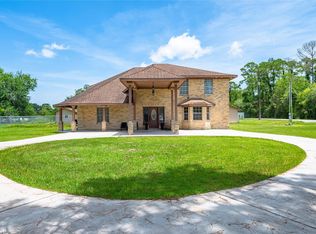 MLS ID #6756719, Ricardo Zamora, Exclusive Realty Group LLC. HAR
 - $360,0004 bd3 ba2.3k sqft15914 Dunmoor Dr, Houston, TX 77059For Sale
 MLS ID #47982432, Dorothy Mason, UTR TEXAS, REALTORS. HAR
