Situated on over ½ acre, this unique 5-bedroom, 4.5-bath home offers space, character, and exceptional features throughout. Enjoy the welcoming front porch and covered screened patio overlooking the expansive backyard. The spacious living room showcases an oversized fireplace, wood-accented ceilings, and a custom bar area, making it ideal for entertaining. A private guest suite is located downstairs and includes a full bath with a clawfoot tub, separate shower, and direct access to a private patio through sliding glass doors.
The kitchen features beautiful appliances, illuminated cabinetry, abundant storage, and a large walk-in pantry. An oversized utility room adds convenience, while one garage bay has been converted into a versatile showroom or flex space with additional storage. Upstairs, you'll find generously sized bedrooms, private balconies, and unique architectural details. The third-floor primary retreat offers privacy and comfort with an ensuite bath. Come see this Today!
For sale
Price cut: $20K (7/12)
$579,999
3123 Woodland Ct, La Porte, TX 77571
5beds
4,980sqft
:
Get pre-qualified$5,204/mo
Single Family Residence
Built in 1972
0.5 Acres Lot
$564,000 Zestimate®
$116/sqft
$33/mo HOA
What's special
- 66 days |
- 253 |
- 13 |
Zillow last checked:
Listing updated:
Listed by:
Vicky Turnbow TREC #0674257 832-955-6135,
JLA Realty
Source: HAR,MLS#: 44706099
Facts & features
Interior
Bedrooms & bathrooms
- Bedrooms: 5
- Bathrooms: 5
- Full bathrooms: 4
- 1/2 bathrooms: 1
Rooms
- Room types: Guest Suite
Primary bathroom
- Features: Half Bath, Primary Bath: Jetted Tub, Primary Bath: Separate Shower, Primary Bath: Tub/Shower Combo
Kitchen
- Features: Breakfast Bar, Under Cabinet Lighting
Heating
- Electric
Cooling
- Ceiling Fan(s), Electric
Appliances
- Included: Disposal, Refrigerator, Microwave, Dishwasher
- Laundry: Electric Dryer Hookup, Washer Hookup
Features
- Balcony, Dry Bar, High Ceilings, Wet Bar, 2 Primary Bedrooms
- Flooring: Carpet, Laminate, Tile
- Windows: Window Coverings
- Number of fireplaces: 1
- Fireplace features: Wood Burning
Interior area
- Total structure area: 4,980
- Total interior livable area: 4,980 sqft
Property
Parking
- Total spaces: 2
- Parking features: Attached, Double-Wide Driveway
- Attached garage spaces: 2
Features
- Stories: 3
- Patio & porch: Patio/Deck, Porch, Screened
- Has spa: Yes
- Fencing: Full
Lot
- Size: 0.5 Acres
- Features: Cul-De-Sac, 1/4 Up to 1/2 Acre
Details
- Parcel number: 1000550000031
Construction
Type & style
- Home type: SingleFamily
- Architectural style: Other
- Property subtype: Single Family Residence
Materials
- Other
- Foundation: Slab
- Roof: Other
Condition
- New construction: No
- Year built: 1972
Utilities & green energy
- Sewer: Public Sewer
- Water: Public
Community & HOA
Community
- Subdivision: Shady River Sec 03
HOA
- Has HOA: Yes
- Amenities included: Pool
- HOA fee: $400 annually
Location
- Region: La Porte
Financial & listing details
- Price per square foot: $116/sqft
- Tax assessed value: $606,963
- Annual tax amount: $15,524
- Date on market: 5/29/2026
Estimated market value
$564,000
$536,000 - $592,000
$4,404/mo
Price history
| Date | Event | Price |
|---|---|---|
| 7/12/2026 | Price change | $579,999-3.3%$116/sqft |
Source:  HAR #44706099 Report a problem HAR #44706099 Report a problem | ||
| 6/12/2026 | Listed for sale | $599,999+81.9%$120/sqft |
Source: HAR #44706099 Report a problem | ||
| 2/27/2018 | Sold | -- |
Source: Agent Provided Report a problem | ||
| 2/12/2018 | Pending sale | $329,900$66/sqft |
Source: Main Properties #3592422 Report a problem | ||
| 2/5/2018 | Price change | $329,900-1.5%$66/sqft |
Source: Main Properties #3592422 Report a problem | ||
| 10/10/2017 | Price change | $334,900-2.9%$67/sqft |
Source: Main Properties #3592422 Report a problem | ||
| 9/26/2017 | Pending sale | $344,900$69/sqft |
Source: Main Properties #3592422 Report a problem | ||
| 8/10/2017 | Price change | $344,900-5.5%$69/sqft |
Source: Baytown #52646423 Report a problem | ||
| 7/23/2017 | Price change | $364,900-2.7%$73/sqft |
Source: Baytown #52646423 Report a problem | ||
| 6/30/2017 | Price change | $375,000-2.6%$75/sqft |
Source: Baytown #52646423 Report a problem | ||
| 6/21/2017 | Price change | $385,000-3.7%$77/sqft |
Source: Baytown #52646423 Report a problem | ||
| 5/24/2017 | Listed for sale | $399,900$80/sqft |
Source: Keller Williams Elite #49801964 Report a problem | ||
| 6/18/2001 | Sold | -- |
Source: Public Record Report a problem | ||
Public tax history
| Year | Property taxes | Tax assessment |
|---|---|---|
| 2025 | $3,945 -2% | $606,963 -4.4% |
| 2024 | $4,025 +9.4% | $634,744 -2.2% |
| 2023 | $3,680 +6.8% | $649,104 -3.2% |
| 2022 | $3,446 | $670,536 +10.2% |
| 2021 | -- | $608,589 +5% |
| 2020 | $3,183 -2.4% | $579,721 |
| 2019 | $3,263 -56.1% | -- |
| 2018 | $7,427 | $308,994 -14.9% |
| 2017 | $7,427 +9.2% | $363,225 |
| 2016 | $6,802 +18% | $363,225 +1% |
| 2015 | $5,765 | $359,507 +37.1% |
| 2014 | $5,765 | $262,157 +16.6% |
| 2013 | -- | $224,856 |
| 2012 | -- | $224,856 -12.1% |
| 2011 | -- | $255,681 |
| 2010 | -- | $255,681 +34.2% |
| 2009 | -- | $190,495 -24.4% |
| 2007 | -- | $252,051 +17.3% |
| 2006 | -- | $214,800 |
| 2005 | -- | $214,800 |
| 2004 | -- | $214,800 |
| 2003 | -- | $214,800 +9.6% |
| 2002 | -- | $195,900 |
| 2001 | -- | $195,900 +15.2% |
| 2000 | -- | $170,000 |
Find assessor info on the county website
Monthly payment
Est. payment
Payment breakdown
Explore the cost of this home by adjusting the details. Changes won't be saved.Climate risks
Neighborhood: Shady River
Nearby schools
GreatSchools rating
- 6/10Bayshore Elementary SchoolGrades: PK-5Distance: 0.5 mi
- 5/10La Porte J High SchoolGrades: 7-8Distance: 2.4 mi
- 5/10La Porte High SchoolGrades: 9-12Distance: 2 mi
Schools provided by the listing agent
- Elementary: Bayshore Elementary School
- Middle: La Porte J H
- High: La Porte High School
Source: HAR. This data may not be complete. We recommend contacting the local school district to confirm school assignments for this home.
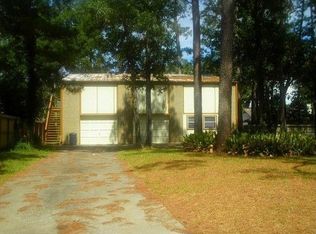
- $199,0003 bd1 ba2k sqft3119 Woodland Ct, La Porte, TX 77571Off Market
- $409,9004 bd3 ba2.6k sqft3207 Silver Springs Dr, La Porte, TX 77571Off Market
- $52,309-- bd-- ba-- sqft3207 Silver Springs Dr, La Porte, TX 77571Off Market
- $369,4004 bd3 ba3.3k sqft3215 Silver Springs Dr, La Porte, TX 77571Off Market
- $321,1004 bd2 ba2.3k sqft3118 Lazy Pine Ln, La Porte, TX 77571Off Market
- $285,5003 bd2 ba2.3k sqft3114 Lazy Pine Ln, La Porte, TX 77571Off Market
- $317,3003 bd3 ba2.1k sqft3219 Silver Springs Dr, La Porte, TX 77571Off Market
- $314,9004 bd3 ba2.8k sqft3202 Lazy Pine Ln, La Porte, TX 77571Off Market
A local agent can set up tours, give advice and negotiate with sellers.
Similar homes
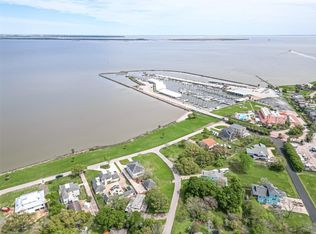
- $599,9003 bd4 ba2.8k sqft3540 Miramar Dr, Shoreacres, TX 77571For Sale
 MLS ID #77553340, Lisa Marie Sanders, Living Vogue Real Estate. HAR
 - $585,0006 bd5 ba3.2k sqft1626 Old Orchard Ln, Seabrook, TX 77586For Sale
 MLS ID #45970009, Jim Atkinson, UTR TEXAS, REALTORS. HAR
 - $399,0004 bd3 ba3k sqft312 S 15th St, La Porte, TX 77571For Sale
 MLS ID #54566513, Heather Perry, Bay Area Realty, LLC. HAR
 - $649,9004 bd6 ba3.1k sqft2616 Ryder Ct, League City, TX 77573For Sale
 MLS ID #84903842, Elaine Marak, Elaine Marak Real Estate. HAR
 - $499,9994 bd4 ba2.9k sqft215 Whispering Oaks Dr, Seabrook, TX 77586For SaleMLS ID #56247916, Nichelle Richards, Nan & Company Properties-Galveston Office. HAR
- $449,5004 bd3 ba3.3k sqft3305 Todville Rd, Seabrook, TX 77586For SaleMLS ID #87700185, Sherrie Bonn, Better Homes and Gardens Real Estate Gary Greene - Bay Area. HAR
- $575,5004 bd3 ba3.7k sqft623 Laurel St, La Marque, TX 77568For SaleMLS ID #81988468, Donna Myers, UTR TEXAS, REALTORS. HAR
- $550,0004 bd3 ba3.2k sqft2905 Summer Cape Ct, League City, TX 77573For SaleMLS ID #77533755, Marita Corkill, eXp Realty, LLC. HAR
- $437,0004 bd4 ba3.3k sqft410 Crestwood Dr, El Lago, TX 77586For SaleMLS ID #14977233, Michelle Lenderman, RE/MAX Excellence. HAR
- $639,0005 bd4 ba3.6k sqft2312 Pebble Beach Dr, League City, TX 77573For SaleMLS ID #26494436, Susanne Mullen-Spencer, Keller Williams Realty Clear Lake / NASA. HAR
- $585,0004 bd3 ba2.7k sqft5602 Sjolander Rd, Baytown, TX 77521For SaleMLS ID #74560776, Steven Koleno, Beycome Brokerage Realty, LLC. HAR
- $499,9995 bd5 ba3.6k sqft2202 Erin Glen Ct, Deer Park, TX 77536For SaleMLS ID #67058840, Debbie Grigg, NextHome First Source. HAR
- $674,9005 bd4 ba3.9k sqft3407 Scenic Elm St, Houston, TX 77059For SaleMLS ID #18897950, Tracy Powell, UTR TEXAS, REALTORS. HAR
- $420,0003 bd3 ba2.7k sqft407 Hedgecroft Dr, Seabrook, TX 77586For SaleMLS ID #19782944, Suzette Durrani, Douglas Hayward Smith. HAR
- $529,9994 bd4 ba3.3k sqft2111 Riverside Dr, League City, TX 77573For SaleMLS ID #7108824, William Wimmer, EVERAGENT. HAR
- $555,0006 bd3 ba2.9k sqft4004 Longherridge Dr, Pearland, TX 77581For SaleMLS ID #80603818, Ozzie Ramirez, AEA Realty, LLC. HAR
- $649,9005 bd4 ba4.7k sqft6319 Nowlin Dr, Baytown, TX 77521For SaleMLS ID #76041192, Sergio Mireles, MetroPlus Realty. HAR
- $550,0004 bd3 ba3.3k sqft7823 Leighton Trl, Pasadena, TX 77505For SaleMLS ID #12195923, Melissa Pompa, Keller Williams Summit. HAR
- $575,0004 bd3 ba2.8k sqft910 High Ridge Cir, Friendswood, TX 77546For SaleMLS ID #83294136, Craig Carver, RE/MAX Space Center. HAR
- $625,0005 bd3 ba3.2k sqft9731 Hadden Rd, Baytown, TX 77521For SaleMLS ID #70696411, Armando Espinosa, eXp Realty LLC. HAR
