
Welcome to this one-of-a-kind barndominium on just over 10 ag-exempt acres in the heart of Manvel. This versatile property features a fully stocked pond, a spacious 3-bedroom, 2-bath upstairs residence, and an expansive 4-bay garage.
Inside the residence, you'll find a thoughtfully designed layout featuring a generous primary suite complete with an oversized soaking tub, indoor laundry room, new A/C system installed in 2025 and more!
Downstairs, you’ll find a climate-controlled office, a large garage/workshop area, and a commercial kitchen space that can easily be built out to suit your needs—perfect for a home-based business, catering, food production, entertaining, or additional workspace.
With plenty of room for horses, livestock, RVs (pad site already present), additional buildings, or future expansion, this property offers endless possibilities. Enjoy peaceful country living with convenient access to Highway 288, Pearland, Houston, and the Texas Medical Center.
For sale
$799,000
10110 County Road 67, Manvel, TX 77578
3beds
1,350sqft
Single Family Residence
Built in 2007
10.04 Acres Lot
$750,500 Zestimate®
$592/sqft
$-- HOA
What's special
Climate-controlled officeIndoor laundry roomCommercial kitchen spaceFully stocked pondOversized soaking tubGenerous primary suite
- 62 days
- 289
- 18
Zillow last checked:
Listing updated:
Listed by:
Amy Hendrix TREC #0557092 281-704-1711,
JLA Realty
Source: HAR,MLS#: 87843298
Facts & features
Interior
Bedrooms & bathrooms
- Bedrooms: 3
- Bathrooms: 3
- Full bathrooms: 2
- 1/2 bathrooms: 1
Heating
- Natural Gas
Cooling
- Ceiling Fan(s), Electric
Appliances
- Included: Disposal, Gas Oven, Microwave, Gas Cooktop, Dishwasher
- Laundry: Electric Dryer Hookup, Gas Dryer Hookup, Washer Hookup
Features
- 2 Staircases, All Bedrooms Up
- Flooring: Vinyl
- Has fireplace: No
Interior area
- Total structure area: 1,350
- Total interior livable area: 1,350 sqft
Property
Parking
- Total spaces: 10
- Parking features: Attached, Oversized, Additional Parking, Attached Carport
- Attached garage spaces: 4
- Carport spaces: 6
- Covered spaces: 10
Features
- Stories: 2
- Patio & porch: Covered
- Exterior features: Balcony
- Has view: Yes
- View description: Water
- Has water view: Yes
- Water view: Water
- Waterfront features: Pond
Lot
- Size: 10.04 Acres
- Features: Back Yard, Cleared, Waterfront, 10 Up to 15 Acres
Details
- Additional structures: Workshop
- Parcel number: 63503001002
Construction
Type & style
- Home type: SingleFamily
- Property subtype: Single Family Residence
Materials
- Aluminum Siding
- Foundation: Pillar/Post/Pier
- Roof: Metal
Condition
- New construction: No
- Year built: 2007
Utilities & green energy
- Sewer: Septic Tank
- Water: Well
Community & HOA
Community
- Subdivision: Lulling Stone Sec 3
Location
- Region: Manvel
Financial & listing details
- Price per square foot: $592/sqft
- Tax assessed value: $566,490
- Annual tax amount: $2,864
- Date on market: 7/16/2026
- Listing terms: Cash,Conventional,Investor
- Road surface type: Asphalt
Estimated market value
$750,500
$713,000 - $788,000
$2,280/mo
Price history
| Date | Event | Price |
|---|---|---|
| 7/16/2026 | Listed for sale | $799,000$592/sqft |
Source:  HAR #87843298 Report a problem HAR #87843298 Report a problem | ||
Public tax history
| Year | Property taxes | Tax assessment |
|---|---|---|
| 2025 | $1,310 -17.8% | $566,490 -0.4% |
| 2024 | $1,594 +10.9% | $568,830 +1.8% |
| 2023 | $1,438 -32.2% | $558,641 +84.5% |
| 2022 | $2,119 -2% | $302,780 +22.5% |
| 2021 | $2,163 | $247,230 |
| 2020 | -- | $247,230 -16% |
| 2019 | $2,279 -4% | $294,330 +173.3% |
| 2018 | $2,374 | $107,680 +9.1% |
| 2017 | $2,374 -21.8% | $98,720 -0.1% |
| 2016 | $3,036 | $98,810 -7.2% |
| 2015 | $3,036 | $106,530 -23.7% |
| 2014 | $3,036 | $139,620 +21.6% |
| 2012 | -- | $114,860 +7% |
| 2011 | -- | $107,330 +2.7% |
| 2010 | -- | $104,470 +37% |
| 2009 | -- | $76,280 -0.1% |
| 2008 | -- | $76,390 |
Find assessor info on the county website
Monthly payment
Est. payment
Payment breakdown
Explore the cost of this home by adjusting the details. Changes won't be saved.Climate risks
Neighborhood: 77578
Nearby schools
Schools provided by the listing agent
- Elementary: Bennett Elementary (Alvin)
- Middle: Caffey Junior High School
- High: Iowa Colony High School
Source: HAR. This data may not be complete. We recommend contacting the local school district to confirm school assignments for this home.
Similar homes
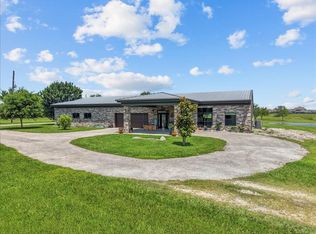
- $715,0003 bd1 ba1.2k sqft6418 Masters Rd, Manvel, TX 77578For Sale
 MLS ID #88017835, Dinah Langston, City on the Rise Realty. HAR
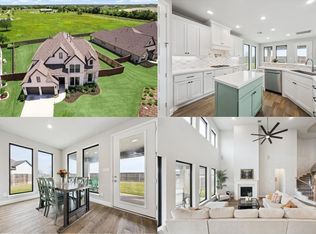
 - $780,0003 bd2 ba1.6k sqft1355 County Road 145, Alvin, TX 77511For Sale
 MLS ID #86308673, Zar Garcia, Coldwell Banker Realty - Houston Bay Area. HAR
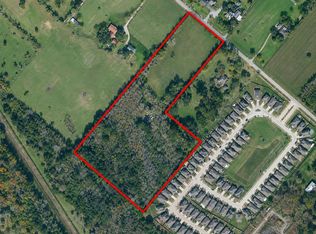
 - $900,0003 bd2 ba1.3k sqft7903-7915 Masters Rd, Manvel, TX 77578For Sale
 MLS ID #86566098, Dovie Williams, Texas Home Team. HAR
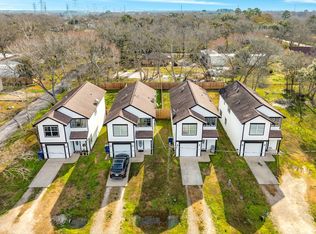
 - $495,0003 bd2 ba1.8k sqft1 Wolfe Ln, Manvel, TX 77578For Sale
 MLS ID #62842496, Erin Gorkiewicz, UTR TEXAS, REALTORS. HAR
