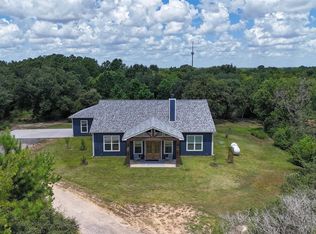
Taken to the studs and rebuilt in 2025–2026, this 3-bed, 2-bath Alvin
home lives like new construction on a ¾-acre lot with NO HOA. A new roof,
plumbing, electrical, windows, and HVAC mean years of worry-free
ownership. The open kitchen anchors the home with a waterfall quartz
island, induction cooktop, double ovens, and a 60" commercial
refrigerator—built for real cooking and entertaining. The first-floor
primary suite offers a spa bath with rainfall shower, while two more
bedrooms up give family and guests room to spread out. Smart lighting,
app-controlled HVAC, and a dramatic steel pivot entry set it apart from
anything at this price. The ¾-acre wooded lot leaves room for an RV, boat,
garden, or future shop. Zoned to Alvin ISD, minutes from Nolan Ryan Park,
with a straight shot to Houston and the Medical Center. A one-of-a-kind
rebuild in a country setting—schedule your private tour today.
For sale
Price cut: $30K (7/27)
$565,000
21015 Britt Oaks Dr, Alvin, TX 77511
3beds
2,039sqft
:
Get pre-qualified$3,932/mo
Single Family Residence
Built in 1970
0.69 Acres Lot
$545,600 Zestimate®
$277/sqft
$-- HOA
What's special
Open kitchenDramatic steel pivot entrySmart lightingDouble ovensInduction cooktopApp-controlled hvacNew roof
- 30 days |
- 762 |
- 74 |
Zillow last checked:
Listing updated:
Listed by:
David Macias TREC #0682358 919-345-9962,
CB&A, Realtors-Katy
Source: HAR,MLS#: 75961744
Facts & features
Interior
Bedrooms & bathrooms
- Bedrooms: 3
- Bathrooms: 2
- Full bathrooms: 2
Rooms
- Room types: Family Room
Heating
- Electric
Cooling
- Electric
Appliances
- Included: Disposal, Refrigerator, Convection Oven, Double Oven, Microwave, Dishwasher
- Laundry: Electric Dryer Hookup
Features
- 2 Bedrooms Up, Primary Bed - 1st Floor
- Number of fireplaces: 1
- Fireplace features: Wood Burning
Interior area
- Total structure area: 2,039
- Total interior livable area: 2,039 sqft
Video & virtual tour
Property
Parking
- Total spaces: 2
- Parking features: Attached, Additional Parking, Extra Driveway
- Attached garage spaces: 2
Features
- Stories: 2
- Patio & porch: Patio/Deck
Lot
- Size: 0.69 Acres
- Features: Cleared, Subdivided, Wooded, 1/2 Up to 1 Acre
Details
- Parcel number: 03490005013
Construction
Type & style
- Home type: SingleFamily
- Architectural style: Contemporary
- Property subtype: Single Family Residence
Materials
- Brick, Cement Siding, Other, Wood Siding
- Foundation: Slab
- Roof: Composition
Condition
- New construction: No
- Year built: 1970
Utilities & green energy
- Sewer: Septic Tank
Community & HOA
Community
- Subdivision: R A Magee
Location
- Region: Alvin
Financial & listing details
- Price per square foot: $277/sqft
- Tax assessed value: $280,550
- Annual tax amount: $5,061
- Date on market: 7/6/2026
- Listing terms: Cash,Conventional,VA Loan
- Road surface type: Gravel
Estimated market value
$545,600
$518,000 - $573,000
$2,497/mo
Price history
| Date | Event | Price |
|---|---|---|
| 7/27/2026 | Price change | $565,000-5%$277/sqft |
Source:  HAR #75961744 Report a problem HAR #75961744 Report a problem | ||
| 7/15/2026 | Price change | $595,000-5.3%$292/sqft |
Source: HAR #75961744 Report a problem | ||
| 7/6/2026 | Price change | $628,000+3%$308/sqft |
Source: HAR #75961744 Report a problem | ||
| 6/15/2026 | Price change | $610,000-4.6%$299/sqft |
Source: HAR #91347331 Report a problem | ||
| 6/2/2026 | Price change | $639,500-1.5%$314/sqft |
Source: HAR #91347331 Report a problem | ||
| 5/15/2026 | Price change | $649,500+165.1%$319/sqft |
Source: HAR #91347331 Report a problem | ||
| 5/13/2025 | Pending sale | $245,000$120/sqft |
Source: HAR #33443292 Report a problem | ||
| 9/7/2024 | Price change | $245,000-7.5%$120/sqft |
Source: HAR #59862027 Report a problem | ||
| 5/29/2024 | Listed for sale | $265,000$130/sqft |
Source: HAR #59862027 Report a problem | ||
Public tax history
| Year | Property taxes | Tax assessment |
|---|---|---|
| 2025 | $5,061 -7% | $280,550 -0.9% |
| 2024 | $5,441 +1802.4% | $283,210 +100.6% |
| 2023 | $286 -71.3% | $141,214 +10% |
| 2022 | $997 +4.2% | $128,376 +10% |
| 2021 | $957 +39.7% | $116,705 +10% |
| 2020 | $685 -19.3% | $106,095 +10% |
| 2019 | $849 -46.4% | $96,450 |
| 2018 | $1,583 | $96,450 +9% |
| 2017 | $1,583 -7% | $88,520 |
| 2016 | $1,703 | $88,520 +10.8% |
| 2015 | $1,703 | $79,890 -6.6% |
| 2014 | $1,703 | $85,500 +6.8% |
| 2012 | -- | $80,040 -1.5% |
| 2011 | -- | $81,280 -3.9% |
| 2010 | -- | $84,610 -5.5% |
| 2009 | -- | $89,520 |
| 2008 | -- | $89,520 -5.9% |
| 2006 | -- | $95,090 +8.2% |
| 2005 | -- | $87,880 -4.4% |
| 2004 | -- | $91,900 +20% |
| 2003 | -- | $76,610 +10.1% |
| 2002 | -- | $69,590 +16.7% |
| 2001 | -- | $59,620 |
Find assessor info on the county website
Monthly payment
Est. payment
Payment breakdown
Explore the cost of this home by adjusting the details. Changes won't be saved.Climate risks
Neighborhood: 77511
Nearby schools
GreatSchools rating
- 7/10Mark Twain Elementary SchoolGrades: PK-5Distance: 1 mi
- 6/10G W Harby Junior High SchoolGrades: 6-8Distance: 2.8 mi
- 5/10Alvin High SchoolGrades: 9-12Distance: 4.4 mi
Schools provided by the listing agent
- Elementary: Mark Twain Elementary School (Alvin)
- Middle: G W Harby J H
- High: Alvin High School
Source: HAR. This data may not be complete. We recommend contacting the local school district to confirm school assignments for this home.
- $405,700-- bd8 ba500 sqft21005 Britt Oaks Dr, Alvin, TX 77511Off Market
- $174,7002 bd2 ba896 sqft21003 Britt Oaks Dr, Alvin, TX 77511Off Market

- $16,990-- bd-- ba1.6k sqft21003 Britt Oaks Dr, Alvin, TX 77511Off Market
- $452,500-- bd8 ba1.8k sqft21033 Britt Oaks Dr, Alvin, TX 77511Off Market
- $433,8003 bd2 ba1.8k sqft21033 Britt Oaks Dr, Alvin, TX 77511Off Market
- $322,300-- bd8 ba1.6k sqft20095 Britt Oaks Dr, Alvin, TX 77511Off Market
- $734,300-- bd15 ba2.9k sqft500 County Road 133a, Alvin, TX 77511Off Market
- $381,100-- bd-- ba-- sqft20099 Britt Oaks Dr, Alvin, TX 77511Off Market
A local agent can set up tours, give advice and negotiate with sellers.
Similar homes
- $600,0003 bd2 ba2.1k sqft6115 San Leon Dr, Dickinson, TX 77539For Sale
 MLS ID #57137231, Marita Corkill, eXp Realty, LLC. HAR
 - $599,9994 bd3 ba2.2k sqft5111 Brookside Rd, Brookside Village, TX 77581For Sale
 MLS ID #81839196, Regina Pope, Shaw Real Estate. HAR
 - $599,9004 bd3 ba2.6k sqft9219 Timberside Dr, Houston, TX 77025For Sale
 MLS ID #36853571, Rodrick Owens, Braden Real Estate Group. HAR
 - $464,2903 bd2 ba2.1k sqft3306 Wickfield Pass Ln, League City, TX 77573New Construction
 HAR
HAR - $519,9004 bd4 ba2.5k sqft432 Glen Cove St, Kemah, TX 77565For SaleMLS ID #84271251, Zia Lowe, RE/MAX Bastrop Area. HAR
- $549,9973 bd3 ba2.2k sqft300 Narcissus Rd, Clear Lake Shores, TX 77565For SaleMLS ID #63318669, Eduardo Visbal-Insignares, eXp Realty LLC. HAR
- $471,8254 bd2 ba2.3k sqft3214 Rios Ct, League City, TX 77573New ConstructionHAR
- $500,0003 bd5 ba2k sqft1403 Munger St, Houston, TX 77023For SaleMLS ID #58178881, Ana Cornejo, Vive Realty LLC. HAR
- $600,0003 bd3 ba2.5k sqft2613 Wichita St, Houston, TX 77004For SaleMLS ID #11653598, Melika Ezazi, Melika Ezazi, Broker. HAR
- $834,5003 bd4 ba2.8k sqft4710 Sylvia Ln, Manvel, TX 77578For SaleMLS ID #36712493, Ward Arnold, Ward Arnold Properties. HAR
- $438,5004 bd3 ba2.3k sqft16502 Craighurst Dr, Houston, TX 77059For SaleMLS ID #6720320, Frank Ortiz, Real Broker, LLC. HAR
- $500,0003 bd2 ba2.2k sqft4814 Briarbend Dr, Houston, TX 77035For SaleMLS ID #13697796, Danita Wiltz, C.R.Realty. HAR
- from $729,9904 bd4 ba2.8k sqftAmalfi Plan, Friendswood Trails 70' Homesites, Friendswood, TX 77546New ConstructionDR Horton
- $550,0004 bd4 ba2.5k sqft3415 Southmore Blvd, Houston, TX 77004For SaleMLS ID #5094689, Terry Popowitz, Showcase Properties of Texas. HAR
- from $530,9904 bd4 ba2.7k sqftPlan Fordham Plan, Meridiana: 50ft. lots, Manvel, TX 77578New ConstructionHighland Homes
- $490,0004 bd4 ba3k sqft9726 Starry Night Ln, Manvel, TX 77578For SaleMLS ID #3312382, Jamie Derouen, Redfin Corporation. HAR
- $359,9004 bd3 ba2.1k sqft4006 Stonehurst Dr, Pearland, TX 77584For SaleMLS ID #69585384, Jackie Zehl, Coldwell Banker Realty - Bellaire-Metropolitan. HAR
- $649,0003 bd4 ba2.5k sqft3729 Rio Vista St, Houston, TX 77021For SaleMLS ID #62345336, Cameron Namazi, Summit Realty & Associates LLC. HAR
- $310,0004 bd2 ba1.9k sqft9867 Sageroyal Ln, Houston, TX 77089For SaleMLS ID #8458237, Benjamin Schwartz, Real Broker, LLC. HAR
- $550,0004 bd4 ba2.7k sqft9610 Chateau Hill Dr, Manvel, TX 77578New ConstructionHAR
