Enjoy country living on 16.67 beautiful acres! This well-maintained property features a 2016 Palm Harbor modular home offering 4 bedrooms, 2 bathrooms, and 1,860 square feet of living space. Inside, you'll find an open-concept family room and kitchen, creating a welcoming space for everyday living and entertaining. The split floor plan provides added privacy, with the primary suite separate from the secondary bedrooms. Step outside to enjoy the back deck overlooking the property and surrounding acreage. The land is fully fenced and cross-fenced, currently carries an agricultural exemption, and offers plenty of room for livestock, recreational activities, or simply enjoying the outdoors. Additional improvements include a barn, storage container, well house, and covered parking. With a combination of open pasture, mature trees, and room to make it your own, this property offers endless possibilities. Come experience all that country living has to offer!
For sale
$759,000
9120 County Road 196, Liverpool, TX 77577
4beds
1,860sqft
Manufactured Home
Built in 2016
16.67 Acres Lot
$752,100 Zestimate®
$408/sqft
$-- HOA
What's special
Covered parking
- 6 days
- 85
- 4
Likely to sell faster than
Zillow last checked:
Listing updated:
Listed by:
Krystal Sims TREC #0706353 832-693-1293,
RE/MAX Crossroads Realty
Source: HAR,MLS#: 85006680
Facts & features
Interior
Bedrooms & bathrooms
- Bedrooms: 4
- Bathrooms: 2
- Full bathrooms: 2
Primary bedroom
- Level: First
- Area: 140
- Dimensions: 14x10
Bedroom
- Level: First
- Area: 165
- Dimensions: 15x11
Bedroom
- Level: First
- Area: 143
- Dimensions: 13x11
Bedroom
- Level: First
- Area: 165
- Dimensions: 15x11
Kitchen
- Level: First
- Area: 315
- Dimensions: 21x15
Living room
- Level: First
- Area: 336
- Dimensions: 21x16
Heating
- Electric
Cooling
- Ceiling Fan(s), Electric
Appliances
- Included: Dryer, Refrigerator, Washer, Freestanding Oven, Free-Standing Range, Dishwasher
- Laundry: Electric Dryer Hookup, Washer Hookup
Features
- All Bedrooms Down, En-Suite Bath, Split Plan, Walk-In Closet(s)
- Flooring: Vinyl
- Number of fireplaces: 1
- Fireplace features: Electric
Interior area
- Total structure area: 1,860
- Total interior livable area: 1,860 sqft
Property
Parking
- Total spaces: 2
- Parking features: No Garage, Detached Carport
- Carport spaces: 2
Features
- Stories: 1
- Patio & porch: Patio/Deck
- Fencing: Cross Fenced,Full
Lot
- Size: 16.67 Acres
- Features: Cleared, 15 Up to 20 Acres
Details
- Additional structures: Shed(s)
- Parcel number: 00060200002
Construction
Type & style
- Home type: MobileManufactured
- Architectural style: Ranch
- Property subtype: Manufactured Home
Materials
- Unknown
- Foundation: Other
- Roof: Composition
Condition
- New construction: No
- Year built: 2016
Details
- Builder name: Palm Harbor
Utilities & green energy
- Sewer: Aerobic Septic
- Water: Well
Green energy
- Energy efficient items: Thermostat
Community & HOA
Community
- Subdivision: Sal.Mh-Sal.Mh
Location
- Region: Liverpool
Financial & listing details
- Price per square foot: $408/sqft
- Tax assessed value: $854,010
- Annual tax amount: $2,840
- Date on market: 10/28/2026
- Listing terms: Cash,Conventional,FHA,VA Loan
Estimated market value
$752,100
$714,000 - $790,000
$2,515/mo
Price history
| Date | Event | Price |
|---|---|---|
| 10/28/2026 | Listed for sale | $759,000+1.2%$408/sqft |
Source:  HAR #85006680 Report a problem | ||
| 3/8/2024 | Listed for sale | $749,9000%$403/sqft |
Source: HAR #90851254 Report a problem | ||
| 1/29/2024 | Listing removed | -- |
Source: HAR #29761669 Report a problem | ||
| 1/5/2024 | Price change | $749,999+7.3%$403/sqft |
Source: HAR #29761669 Report a problem | ||
| 10/2/2023 | Price change | $699,000-5.4%$376/sqft |
Source: HAR #29761669 Report a problem | ||
| 9/30/2023 | Price change | $739,000-1.3%$397/sqft |
Source: HAR #29761669 Report a problem | ||
| 8/2/2023 | Price change | $749,000-1.3%$403/sqft |
Source: HAR #29761669 Report a problem | ||
| 6/29/2023 | Listed for sale | $759,000$408/sqft |
Source: HAR #29761669 Report a problem | ||
Public tax history
| Year | Property taxes | Tax assessment |
|---|---|---|
| 2025 | $383 -25% | $854,010 -31.6% |
| 2024 | $511 +46.9% | $1,248,169 +137.1% |
| 2023 | $348 -68.8% | $526,540 +30.5% |
| 2022 | $1,115 -14.2% | $403,410 +15.5% |
| 2021 | $1,299 | $349,190 +11.9% |
| 2020 | -- | $312,170 +4.9% |
| 2019 | $1,259 -31% | $297,580 +160.3% |
| 2018 | $1,825 | $114,340 -28.9% |
| 2017 | $1,825 | $160,860 |
Find assessor info on the county website
Monthly payment
Climate risks
Neighborhood: 77577
Nearby schools
Schools provided by the listing agent
- Elementary: Walt Disney Elementary School
- Middle: Alvin Junior High School
- High: Alvin High School
Source: HAR. This data may not be complete. We recommend contacting the local school district to confirm school assignments for this home.
- $200,500-- bd-- ba1.7k sqft9234 County Road 196, Liverpool, TX 77577Off Market
- $215,300-- bd-- ba1.9k sqft9023 County Road 196, Liverpool, TX 77577Off Market
- $873,31030.14 acres9020 County Road 196, Liverpool, TX 77577Off Market

- $438,000-- bd8 ba1.7k sqft9015 County Road 196, Liverpool, TX 77577Off Market
Similar homes
- $834,9003 bd3 ba2.6k sqft4220 County Road 203, Liverpool, TX 77577For Sale
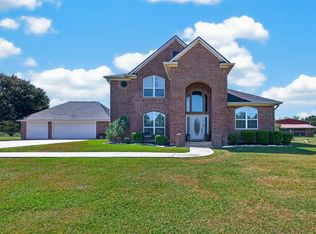 MLS ID #79457370, Emily Nelson, Next Trend Realty LLC. HAR
- $749,9004 bd2 ba2.1k sqft1500 S Durant St, Alvin, TX 77511For Sale
 MLS ID #23846284, Jose Cruz, Coldwell Banker Universal. HAR
- $899,9004 bd4 ba2.4k sqft7550 Oak Cross E, Alvin, TX 77511For Sale
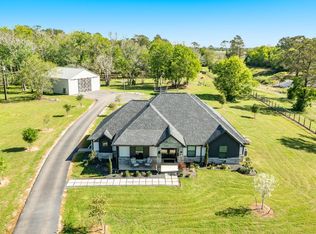 MLS ID #6900549, Jennifer Holwell, Keller Williams Preferred. HAR
- $415,0002 bd2 ba1.6k sqft2518 Main St, Liverpool, TX 77577For Sale
 MLS ID #77139414, Heather Morgan, AM Real Estate Group, LLC. HAR
