Beautiful Multi-Generation Home. This Property has 5+Acres in the Quiet Neighborhood of Whispering Pine, in Alvin Tx. The Main House has 4/5 Bedrooms with 3.5 Bathrooms totaling 2447sqft. This Home Features Large Kitchen, Open to Living Room and Dining Room. This is a Great Home for Entertaining. Property also Features 40X40 Shop with 960sqft 1 Bedroom, 1 Bath Guest Apartment which includes Full Kitchen and Living Area. Upstairs above the Apt. includes 3 Additional Rooms totaling 450sqft, Currently being used as Bedrooms. Property is Located at the End of a Cul-De-Sac, with Canal Frontage. Pasture Area is Fence for Horses. Driveway is Asphalt with Additional Parking Area. Home Building Began in 2019 but finished in 2020. Home and Shop are Located in the X zone. Property Includes a Variety of Trees that have been Planted: Oak, Magnolia, Cypress, Weeping Willow, Pine, Etc. Don't Miss this Opportunity to see this One of Kind Property. Appointment is required.
For sale
Price cut: $25.1K (9/26)
$899,900
7550 Oak Cross E, Alvin, TX 77511
4beds
2,447sqft
Single Family Residence
Built in 2019
5.1 Acres Lot
$875,800 Zestimate®
$368/sqft
$-- HOA
What's special
Canal frontageGreat home for entertainingLarge kitchen
- 157 days
- 319
- 36
Zillow last checked:
Listing updated:
Listed by:
Jennifer Holwell TREC #0623825 832-544-3194,
Keller Williams Preferred,
Melinda Keniston TREC #0562014 832-236-8853,
Keller Williams Preferred
Source: HAR,MLS#: 6900549
Facts & features
Interior
Bedrooms & bathrooms
- Bedrooms: 4
- Bathrooms: 4
- Full bathrooms: 3
- 1/2 bathrooms: 1
Primary bedroom
- Level: First
- Area: 272
- Dimensions: 17X16
Bedroom
- Level: First
- Area: 110
- Dimensions: 10X11
Bedroom
- Level: First
- Area: 121
- Dimensions: 11X11
Bedroom
- Level: First
- Area: 110
- Dimensions: 10X11
Bedroom
- Level: First
- Area: 100
- Dimensions: 10X10
Other
- Level: First
- Area: 100
- Dimensions: 10x10
Other
- Level: First
- Area: 120
- Dimensions: 12X10
Heating
- Electric
Cooling
- Ceiling Fan(s), Electric
Appliances
- Included: Disposal, Electric Oven, Freestanding Oven, Microwave, Electric Range, Free-Standing Range, Dishwasher
- Laundry: Electric Dryer Hookup, Washer Hookup
Features
- High Ceilings, All Bedrooms Up
- Flooring: Carpet, Tile
Interior area
- Total structure area: 2,447
- Total interior livable area: 2,447 sqft
Property
Parking
- Parking features: Additional Parking, RV Access/Parking, Workshop in Garage
Features
- Stories: 1
- Patio & porch: Porch
- Fencing: Back Yard
- Has view: Yes
- View description: Canal, Water
- Has water view: Yes
- Water view: Canal,Water
- Waterfront features: Canal Front
Lot
- Size: 5.1 Acres
- Features: Corner Lot, Cul-De-Sac, Waterfront, 5 Up to 10 Acres
Details
- Additional structures: Workshop
- Parcel number: 82764001011
Construction
Type & style
- Home type: SingleFamily
- Architectural style: Ranch
- Property subtype: Single Family Residence
Materials
- Brick
- Foundation: Slab
- Roof: Composition
Condition
- New construction: No
- Year built: 2019
Utilities & green energy
- Sewer: Aerobic Septic
- Water: Well
Green energy
- Green verification: ENERGY STAR Certified Homes
- Energy efficient items: Thermostat, HVAC
Community & HOA
Community
- Subdivision: Whispering Pines Sub Sec 4b
Location
- Region: Alvin
Financial & listing details
- Price per square foot: $368/sqft
- Annual tax amount: $7,702
- Date on market: 5/22/2026
- Listing terms: Cash,Conventional
Estimated market value
$875,800
$832,000 - $920,000
$3,134/mo
Price history
| Date | Event | Price |
|---|---|---|
| 9/26/2026 | Price change | $899,900-2.7%$368/sqft |
Source:  HAR #6900549 Report a problem HAR #6900549 Report a problem | ||
| 6/23/2026 | Price change | $925,000-7.5%$378/sqft |
Source: HAR #6900549 Report a problem | ||
| 6/1/2026 | Listed for sale | $999,900+5.3%$409/sqft |
Source: HAR #6900549 Report a problem | ||
| 10/24/2023 | Listing removed | -- |
Source: HAR #51610512 Report a problem | ||
| 8/16/2023 | Listed for sale | $949,900$388/sqft |
Source: HAR #51610512 Report a problem | ||
Public tax history
Tax history is unavailable.
Monthly payment
Est. payment
Payment breakdown
Explore the cost of this home by adjusting the details. Changes won't be saved.Climate risks
Neighborhood: 77511
Nearby schools
Schools provided by the listing agent
- Elementary: Walt Disney Elementary School
- Middle: Alvin Junior High School
- High: Alvin High School
Source: HAR. This data may not be complete. We recommend contacting the local school district to confirm school assignments for this home.
Similar homes
- $465,0004 bd3 ba2k sqft2197 County Road 540, Alvin, TX 77511For Sale
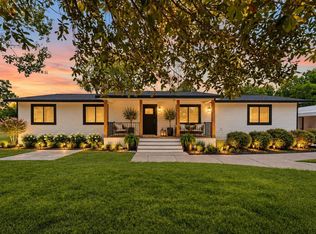 MLS ID #69449547, Yvonne Walker, Compass RE Texas, LLC - Houston. HAR
 - $689,9994 bd5 ba3.3k sqft6310 Wickwillow Ln, Alvin, TX 77511For Sale
 MLS ID #51353474, Amanda Lister, Living Vogue Real Estate. HAR
 - $815,0004 bd4 ba2.7k sqft119 Avenue J, Dickinson, TX 77539For Sale
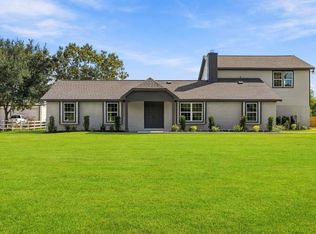 MLS ID #41472712, Joe Bloodworth, J.L. Wyatt Properties. HAR
 - $605,0005 bd4 ba3.5k sqft111 County Road 932, Alvin, TX 77511For Sale
 MLS ID #44885229, Ashley Davis, CB&A, Realtors- Southeast. HAR
