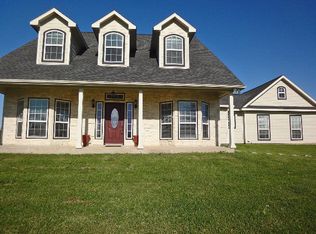
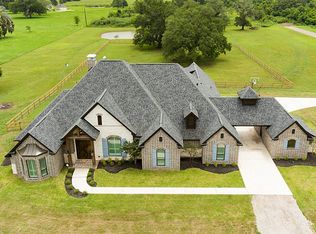
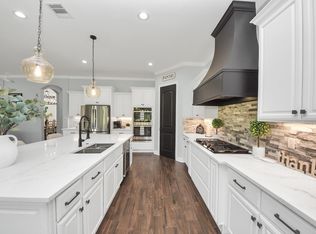
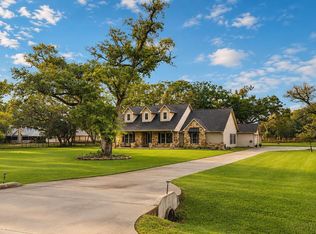
Rare opportunity to own a meticulously maintained 10-acre estate offering an impressive 4,800 SF fully insulated and climate-controlled shop. It is the perfect blend of country living, exceptional functionality, and future potential. Situated on a quiet cul-de-sac with an automatic gated entrance, this unique property features an updated home, two ponds, plus a second homesite with room to build an additional home. The 4,800 SF shop is equipped with drive-through 20’ x 14’ insulated overhead doors, automotive lifts, compressed air system, multiple 220V outlets, high-bay LED lighting, and is engineered for future expansion. Recent improvements include roof, HVAC, interior/exterior paint, outdoor kitchen, water heater, and more. Ag Exemption groundwork is complete and ready to file in Jan 2027. Offering a lifestyle that is nearly impossible to replicate, this is a rare opportunity for car collectors, hobbyists, multi-generational living, or anyone seeking space, privacy, and versatility.
For sale
$1,150,000
2702 Horseshoe Ln, Rosharon, TX 77583
4beds
2,583sqft
Single Family Residence
Built in 2006
10 Acres Lot
$1,096,700 Zestimate®
$445/sqft
$63/mo HOA
What's special
Outdoor kitchenUpdated homeQuiet cul-de-sacTwo pondsAutomatic gated entrance
- 3 days
- 115
- 14
Likely to sell faster than
Zillow last checked:
Listing updated:
Listed by:
Christy Buck TREC #0479838 832-264-8934,
Infinity Real Estate Group
Source: HAR,MLS#: 17402708
Facts & features
Interior
Bedrooms & bathrooms
- Bedrooms: 4
- Bathrooms: 3
- Full bathrooms: 2
- 1/2 bathrooms: 1
Primary bedroom
- Level: First
- Area: 270
- Dimensions: 18x15
Bedroom
- Level: First
- Area: 156
- Dimensions: 13x12
Bedroom
- Level: First
- Area: 168
- Dimensions: 14x12
Bedroom
- Level: First
- Area: 156
- Dimensions: 13x12
Breakfast
- Level: First
- Area: 238
- Dimensions: 17x14
Dining room
- Level: First
- Area: 168
- Dimensions: 14x12
Kitchen
- Level: First
- Area: 208
- Dimensions: 16x13
Living room
- Level: First
- Area: 380
- Dimensions: 20x19
Sunroom
- Level: First
- Area: 192
- Dimensions: 16x12
Utility room
- Level: First
- Area: 100
- Dimensions: 10x10
Heating
- Propane
Cooling
- Ceiling Fan(s), Electric, Other
Appliances
- Included: ENERGY STAR Qualified Appliances, Water Heater, Disposal, Refrigerator, Convection Oven, Gas Oven, Microwave, Gas Cooktop, Gas Range, Dishwasher, Instant Hot Water
- Laundry: Electric Dryer Hookup, Gas Dryer Hookup, Washer Hookup
Features
- Crown Molding, High Ceilings, Prewired for Alarm System, All Bedrooms Down, En-Suite Bath
- Flooring: Carpet, Tile
- Windows: Storm Window(s)
Interior area
- Total structure area: 2,583
- Total interior livable area: 2,583 sqft
Property
Parking
- Total spaces: 2
- Parking features: Garage, Detached, Oversized, Additional Parking, Electric Gate, Garage Door Opener, Circular Driveway, Driveway Gate, RV Access/Parking, Vehicle Lift, Workshop in Garage
- Attached garage spaces: 2
Features
- Stories: 1
- Patio & porch: Covered, Patio/Deck, Porch
- Exterior features: Back Green Space, Outdoor Kitchen
- Has spa: Yes
- Fencing: None
Lot
- Size: 10 Acres
- Features: Back Yard, Cul-De-Sac, 5 Up to 10 Acres
Details
- Additional structures: Detached Gar Apt /Quarters, Shed(s), Workshop
- Parcel number: 78572004011
Construction
Type & style
- Home type: SingleFamily
- Architectural style: Ranch,Traditional
- Property subtype: Single Family Residence
Materials
- Blown-In Insulation, Cement Siding, Stucco
- Foundation: Slab
- Roof: Composition,Energy Star/Reflective Roof
Condition
- New construction: No
- Year built: 2006
Utilities & green energy
- Sewer: Aerobic Septic, Septic Tank
- Water: Water District
Green energy
- Energy efficient items: Attic Vents, Thermostat, Exposure/Shade
Community & HOA
Community
- Security: Prewired for Alarm System
- Subdivision: Suncreek Ranch
HOA
- Has HOA: Yes
- Amenities included: Basketball Court, Boat Dock, Boat Ramp, Dog Park, Horse Trails, Park, Playground, Pond, Sport Court
- HOA fee: $750 annually
Location
- Region: Rosharon
Financial & listing details
- Price per square foot: $445/sqft
- Tax assessed value: $754,030
- Annual tax amount: $9,498
- Date on market: 10/3/2026
- Listing terms: Cash,Conventional,FHA,VA Loan
- Road surface type: Asphalt
Estimated market value
$1,096,700
$1.04M - $1.15M
$2,834/mo
Price history
| Date | Event | Price |
|---|---|---|
| 10/3/2026 | Listed for sale | $1,150,000$445/sqft |
Source:  HAR #17402708 Report a problem HAR #17402708 Report a problem | ||
| 9/17/2026 | Listing removed | $1,150,000$445/sqft |
Source: HAR #84856459 Report a problem | ||
| 8/26/2026 | Price change | $1,150,000-6.1%$445/sqft |
Source: HAR #84856459 Report a problem | ||
| 8/13/2026 | Price change | $1,225,000-5%$474/sqft |
Source: HAR #84856459 Report a problem | ||
| 7/1/2026 | Listed for sale | $1,290,000+268.6%$499/sqft |
Source: HAR #84856459 Report a problem | ||
| 9/16/2019 | Sold | -- |
Source: Agent Provided Report a problem | ||
| 9/17/2018 | Sold | -- |
Source: Agent Provided Report a problem | ||
| 8/18/2018 | Pending sale | $350,000$136/sqft |
Source: Caskey Realty #22164564 Report a problem | ||
| 8/14/2018 | Price change | $350,000-6.7%$136/sqft |
Source: Caskey Realty #22164564 Report a problem | ||
| 7/5/2018 | Price change | $375,000-6%$145/sqft |
Source: Caskey Realty #22164564 Report a problem | ||
| 6/7/2018 | Price change | $399,000-6.1%$154/sqft |
Source: Caskey Realty #22164564 Report a problem | ||
| 5/3/2018 | Price change | $425,000-5.6%$165/sqft |
Source: Caskey Realty #22164564 Report a problem | ||
| 4/5/2018 | Price change | $450,000-3.2%$174/sqft |
Source: Heritage Texas Properties #84010288 Report a problem | ||
| 3/12/2018 | Price change | $465,000-3.1%$180/sqft |
Source: Heritage Texas Properties #84010288 Report a problem | ||
| 2/15/2018 | Price change | $480,000-3%$186/sqft |
Source: Heritage Texas Properties #84010288 Report a problem | ||
| 1/27/2018 | Listed for sale | $495,000$192/sqft |
Source: Heritage Texas Properties #84010288 Report a problem | ||
Public tax history
| Year | Property taxes | Tax assessment |
|---|---|---|
| 2025 | $7,579 +4.6% | $641,507 +10% |
| 2024 | $7,245 +9.2% | $583,188 +10% |
| 2023 | $6,634 -16.8% | $530,171 +10% |
| 2022 | $7,975 +24.3% | $481,974 +33.2% |
| 2021 | $6,418 | $361,740 +11% |
| 2020 | -- | $326,018 +10% |
| 2019 | $5,708 -28.7% | $296,380 -0.8% |
| 2018 | $8,001 | $298,880 -13.7% |
| 2017 | $8,001 +11.4% | $346,500 +5.3% |
| 2016 | $7,180 | $329,160 +8.2% |
| 2015 | $7,180 | $304,270 +3.5% |
| 2014 | $7,180 | $293,910 +19.4% |
| 2012 | -- | $246,210 |
| 2011 | -- | $246,210 |
| 2010 | -- | $246,210 -1.6% |
| 2009 | -- | $250,320 -11.2% |
| 2008 | -- | $282,020 +6950.5% |
| 2002 | -- | $4,000 |
Find assessor info on the county website
Monthly payment
Est. payment
Payment breakdown
Explore the cost of this home by adjusting the details. Changes won't be saved.Climate risks
Neighborhood: 77583
Nearby schools
Schools provided by the listing agent
- Elementary: Heartland Elementary (Angleton)
- Middle: Heritage Junior High School (Angleton)
- High: Angleton High School
Source: HAR. This data may not be complete. We recommend contacting the local school district to confirm school assignments for this home.
Similar homes
- $1,550,0003 bd3 ba3.2k sqft2935 E Fm 1462 Rd, Rosharon, TX 77583For Sale
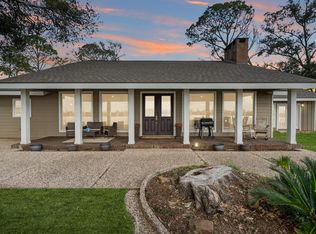 MLS ID #49386363, Charles Jansky, eXp Realty LLC. HAR
 - $649,0003 bd3 ba2.5k sqft1102 W Point Dr, Rosharon, TX 77583For Sale
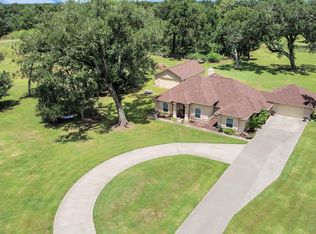 MLS ID #40342396, Mindy Clemmons, RE/MAX American Dream. HAR
 - $840,0004 bd4 ba3.6k sqft16626 Hamill Dr, Rosharon, TX 77583For Sale
 MLS ID #81287479, Edgar Hernandez, Fathom Realty. HAR
 - $849,9904 bd4 ba3.2k sqft814 China Grove Dr, Rosharon, TX 77583For Sale
 MLS ID #80914462, Johnathan Romero, Monarch & Co. HAR
