A rare opportunity to own an expansive Texas ranch with exceptional equestrian facilities, nearly 400 feet of lake frontage, and endless possibilities. The 5-bedroom, 5-bathroom main residence offers a spacious ranch-style layout ready for your vision. At the heart of the property, a 1-acre horse arena features 14 stalls, 4 holding pens, a dedicated tack room, and an enclosed bar area ideal for entertaining. Enjoy beautiful lake views, a concrete bulkhead, and private boat ramp. Additional amenities include a swimming pool, fully conditioned pool house, tennis courts, and separate foreman’s quarters. With expansive open land, incredible recreational amenities, and breathtaking Texas sunsets, this unique property offers the space and setting to create your own extraordinary ranch retreat.
For sale
$1,350,000
2935 E Fm 1462 Rd, Rosharon, TX 77583
5beds
3,240sqft
Single Family Residence
Built in 1975
13.91 Acres Lot
$1,320,900 Zestimate®
$417/sqft
$56/mo HOA
What's special
- 6 days
- 137
- 4
Likely to sell faster than
Zillow last checked:
Listing updated:
Listed by:
Jimmy Simien TREC #0496553 832-929-8630,
Simien Properties,
Chelsea Moser TREC #0700025 832-385-1855,
Simien Properties
Source: HAR,MLS#: 64699373
Facts & features
Interior
Bedrooms & bathrooms
- Bedrooms: 5
- Bathrooms: 5
- Full bathrooms: 5
Primary bedroom
- Level: First
- Area: 309.42
- Dimensions: 19'9" x 15'8"
Bedroom
- Level: First
- Area: 191
- Dimensions: 15'11" x 12'
Bedroom
- Level: First
- Area: 181.13
- Dimensions: 13'6" x 13'5"
Bedroom
- Level: First
- Area: 315.68
- Dimensions: 19'10" x 15'11"
Bedroom
- Level: First
- Area: 160.51
- Dimensions: 15'2" x 10'7"
Other
- Level: First
- Area: 533.63
- Dimensions: 24'11" x 21'5"
Dining room
- Level: First
- Area: 295.73
- Dimensions: 21'3" x 13'11"
Kitchen
- Level: First
- Area: 195.71
- Dimensions: 15'3" x 12'10"
Living room
- Level: First
- Area: 536.56
- Dimensions: 25'3" x 21'3"
Heating
- Electric
Cooling
- Ceiling Fan(s), Electric
Appliances
- Included: Electric Oven, Electric Range
- Laundry: Electric Dryer Hookup, Washer Hookup
Features
- All Bedrooms Down, En-Suite Bath, Primary Bed - 1st Floor
- Flooring: Brick, Carpet
- Windows: Insulated/Low-E windows
- Number of fireplaces: 1
- Fireplace features: Wood Burning
Interior area
- Total structure area: 3,240
- Total interior livable area: 3,240 sqft
Property
Parking
- Parking features: Driveway Gate, No Garage
Features
- Stories: 1
- Has private pool: Yes
- Pool features: In Ground
- Has view: Yes
- View description: Water
- Has water view: Yes
- Water view: Water
- Waterfront features: Concrete Bulkhead, Lake Front
Lot
- Size: 13.91 Acres
- Features: Waterfront, 10 Up to 15 Acres
Details
- Parcel number: 78574001006
Construction
Type & style
- Home type: SingleFamily
- Architectural style: Ranch
- Property subtype: Single Family Residence
Materials
- Wood Siding
- Foundation: Slab
- Roof: Composition
Condition
- New construction: No
- Year built: 1975
Utilities & green energy
- Sewer: Septic Tank
- Water: Well
Green energy
- Energy efficient items: Attic Vents
Community & HOA
Community
- Subdivision: Suncreek Ranch
HOA
- Has HOA: Yes
- HOA fee: $675 annually
Location
- Region: Rosharon
Financial & listing details
- Price per square foot: $417/sqft
- Tax assessed value: $804,590
- Annual tax amount: $7,847
- Date on market: 10/28/2026
- Listing terms: Cash,Conventional,FHA,VA Loan
- Ownership: Full Ownership
- Road surface type: Asphalt
Estimated market value
$1,320,900
$1.25M - $1.39M
$4,147/mo
Price history
| Date | Event | Price |
|---|---|---|
| 10/28/2026 | Listed for sale | $1,350,000-12.9%$417/sqft |
Source:  HAR #64699373 Report a problem | ||
| 10/9/2026 | Listing removed | $1,550,000$478/sqft |
Source: HAR #49386363 Report a problem | ||
| 9/2/2026 | Listed for sale | $1,550,000$478/sqft |
Source: HAR #49386363 Report a problem | ||
| 9/1/2026 | Listing removed | $1,550,000$478/sqft |
Source: HAR #56227548 Report a problem | ||
| 6/17/2026 | Price change | $1,550,000-6.1%$478/sqft |
Source: HAR #56227548 Report a problem | ||
| 3/19/2026 | Listed for sale | $1,650,000$509/sqft |
Source: HAR #29603857 Report a problem | ||
| 2/28/2026 | Pending sale | $1,650,000$509/sqft |
Source: HAR #29603857 Report a problem | ||
| 2/26/2026 | Listed for sale | $1,650,000$509/sqft |
Source: HAR #29603857 Report a problem | ||
Public tax history
| Year | Property taxes | Tax assessment |
|---|---|---|
| 2025 | $4,948 -19.8% | $804,590 -4.6% |
| 2024 | $6,169 -12.7% | $843,170 -17.8% |
| 2023 | $7,064 +0.8% | $1,025,200 +65% |
| 2022 | $7,011 +5.2% | $621,364 +3.7% |
| 2021 | $6,667 | $598,928 +6% |
| 2020 | -- | $564,932 +5.8% |
| 2019 | $5,986 -12.7% | $534,026 +89.5% |
| 2018 | $6,858 | $281,790 -15.8% |
| 2017 | $6,858 +6.6% | $334,630 +8.9% |
| 2016 | $6,436 | $307,340 +1.5% |
| 2015 | $6,436 | $302,730 -1.2% |
| 2014 | $6,436 | $306,400 +19.5% |
| 2012 | -- | $256,400 |
| 2011 | -- | $256,400 -2% |
| 2010 | -- | $261,620 -3.6% |
| 2009 | -- | $271,470 -12.3% |
| 2008 | -- | $309,640 +4.4% |
| 2006 | -- | $296,620 +1.2% |
| 2005 | -- | $293,040 -6.7% |
| 2004 | -- | $314,160 |
Find assessor info on the county website
Monthly payment
Est. payment
Payment breakdown
Explore the cost of this home by adjusting the details. Changes won't be saved.Climate risks
Neighborhood: 77583
Nearby schools
Schools provided by the listing agent
- Elementary: Heartland Elementary (Angleton)
- Middle: Heritage Junior High School (Angleton)
- High: Angleton High School
Source: HAR. This data may not be complete. We recommend contacting the local school district to confirm school assignments for this home.
Similar homes
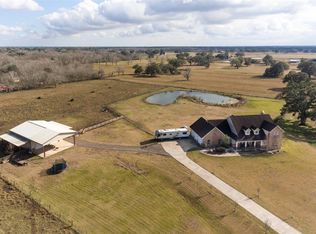
- $1,150,0004 bd3 ba2.5k sqft2702 Horseshoe Ln, Rosharon, TX 77583For Sale
 MLS ID #17402708, Christy Buck, Infinity Real Estate Group. HAR
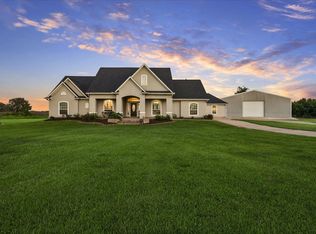
- $999,9994 bd3 ba3.6k sqft2418 Majestic Oaks Ct, Rosharon, TX 77583For Sale
 MLS ID #22334440, Shelby Crowe, Berkshire Hathaway HomeServices Premier Properties. HAR
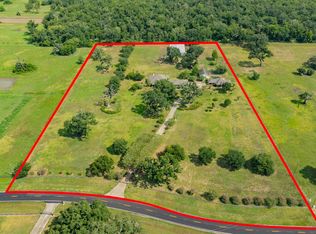
- $1,280,0004 bd4 ba4.4k sqft18202 County Road 40, Rosharon, TX 77583For Sale
 MLS ID #89565475, Christy Buck, Infinity Real Estate Group. HAR
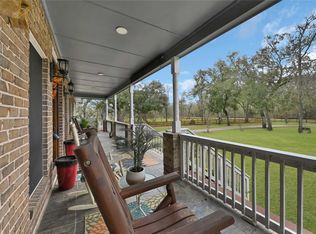
- $1,550,0004 bd4 ba3.7k sqft16423 County Road 528, Rosharon, TX 77583For Sale
 MLS ID #78766360, Darren Blakemore, RA Brokers. HAR
