RARE 10-ACRE MULTI-USE ESTATE | ROSHARON, TEXAS - Discover an extraordinary opportunity to own a fully fenced and gated 10-acre property combining residential living, guest accommodations and substantial barn space — all on one versatile estate. A former 3-car garage has been converted into a kitchen and exta dwelling make a great office with 1,200 sq. ft. adds even more flexibility — ideal as extra , storage for seasonal decor, or the foundation for your own private oasis. A unique opportunity for a private estate, multigenerational compound, or any combination of them all. Located on a dead-end street for added privacy-1 farm animal per acre allowed which would get you the agg exempt on your taxes-Call today for your personal tour.
For sale
$999,999
2418 Majestic Oaks Ct, Rosharon, TX 77583
4beds
3,637sqft
Single Family Residence
Built in 2003
10 Acres Lot
$953,100 Zestimate®
$275/sqft
$56/mo HOA
What's special
- 47 days
- 684
- 36
Zillow last checked:
Listing updated:
Listed by:
Shelby Crowe TREC #0562910 956-564-9335,
Berkshire Hathaway HomeServices Premier Properties
Source: HAR,MLS#: 22334440
Facts & features
Interior
Bedrooms & bathrooms
- Bedrooms: 4
- Bathrooms: 3
- Full bathrooms: 3
Rooms
- Room types: Game Room, Guest Suite, Quarters/Guest House, Utility Room
Primary bedroom
- Level: First
- Area: 306
- Dimensions: 18x17
Bedroom
- Level: First
- Area: 165
- Dimensions: 15x11
Bedroom
- Level: First
- Area: 182
- Dimensions: 14x13
Bedroom
- Level: First
- Area: 165
- Dimensions: 15x11
Other
- Level: First
- Area: 224
- Dimensions: 14x16
Other
- Level: First
- Area: 60
- Dimensions: 6x10
Breakfast
- Level: First
- Area: 130
- Dimensions: 13x10
Dining room
- Level: First
- Area: 195
- Dimensions: 15x13
Other
- Level: First
- Area: 960
- Dimensions: 24x40
Game room
- Level: First
- Area: 357
- Dimensions: 21x17
Kitchen
- Level: First
- Area: 169
- Dimensions: 13x13
Living room
- Level: First
- Area: 306
- Dimensions: 18x17
Primary bath
- Level: First
- Area: 180
- Dimensions: 10X18
Other
- Level: Other
- Dimensions: 1200 sq ft
Utility room
- Level: First
- Dimensions: in house
Heating
- Natural Gas
Cooling
- Ceiling Fan(s), Electric
Appliances
- Included: Refrigerator, Gas Oven, Microwave, Gas Cooktop, Dishwasher
- Laundry: Electric Dryer Hookup, Washer Hookup
Features
- Crown Molding, All Bedrooms Down, Walk-In Closet(s)
- Flooring: Tile, Wood
- Windows: Insulated/Low-E windows, Window Coverings
- Number of fireplaces: 1
- Fireplace features: Gas, Wood Burning
Interior area
- Total structure area: 3,637
- Total interior livable area: 3,637 sqft
Video & virtual tour
Property
Parking
- Parking features: Electric Gate, No Garage, Converted Garage, Workshop in Garage
Features
- Stories: 1
- Exterior features: Back Green Space, Side Yard
- Has spa: Yes
- Fencing: Full
Lot
- Size: 10 Acres
- Features: Back Yard, Subdivided, 5 Up to 10 Acres
Details
- Additional structures: Detached Gar Apt /Quarters, Shed(s), Workshop
- Parcel number: 78573001027
Construction
Type & style
- Home type: SingleFamily
- Architectural style: Ranch,Traditional
- Property subtype: Single Family Residence
Materials
- Brick
- Foundation: Slab
- Roof: Composition
Condition
- New construction: No
- Year built: 2003
Utilities & green energy
- Sewer: Septic Tank
- Water: Well
Green energy
- Energy efficient items: Thermostat
Community & HOA
Community
- Subdivision: Suncreek Ranch Sec 3 A0125 A
HOA
- Has HOA: Yes
- HOA fee: $675 annually
Location
- Region: Rosharon
Financial & listing details
- Price per square foot: $275/sqft
- Tax assessed value: $930,000
- Annual tax amount: $9,883
- Date on market: 8/31/2026
- Listing terms: Cash,Conventional,VA Loan
- Exclusions: Ask Listing Agent For Lsit
- Ownership: Full Ownership
- Road surface type: Asphalt
Estimated market value
$953,100
$905,000 - $1.00M
$3,225/mo
Price history
| Date | Event | Price |
|---|---|---|
| 8/31/2026 | Listed for sale | $999,999+12.4%$275/sqft |
Source:  HAR #22334440 Report a problem HAR #22334440 Report a problem | ||
| 11/29/2025 | Listing removed | $890,000$245/sqft |
Source: HAR #36051268 Report a problem | ||
| 11/26/2025 | Pending sale | $890,000$245/sqft |
Source: HAR #36051268 Report a problem | ||
| 10/22/2025 | Price change | $890,000-4.3%$245/sqft |
Source: HAR #36051268 Report a problem | ||
| 7/1/2025 | Price change | $930,000-2.1%$256/sqft |
Source: HAR #36051268 Report a problem | ||
| 5/7/2025 | Listed for sale | $950,000-4%$261/sqft |
Source: HAR #36051268 Report a problem | ||
| 2/1/2024 | Listing removed | -- |
Source: HAR #89304378 Report a problem | ||
| 10/29/2023 | Price change | $2,600-48%$1/sqft |
Source:  HAR #47957459 Report a problem HAR #47957459 Report a problem | ||
| 10/27/2023 | Listed for rent | $5,000$1/sqft |
Source: HAR #47957459 Report a problem | ||
| 10/3/2023 | Listing removed | -- |
Source: HAR #92430126 Report a problem | ||
| 7/4/2023 | Listed for sale | $990,000+48%$272/sqft |
Source: HAR #92430126 Report a problem | ||
| 10/8/2016 | Listing removed | $669,000$184/sqft |
Source: Keller Williams - Signature #85605475 Report a problem | ||
| 9/1/2016 | Price change | $669,000-0.9%$184/sqft |
Source: Keller Williams - Signature #85605475 Report a problem | ||
| 8/30/2016 | Price change | $675,000+0.9%$186/sqft |
Source: Keller Williams Signature #61110 Report a problem | ||
| 7/16/2016 | Price change | $669,000-0.9%$184/sqft |
Source: Houston Luxury Portfolio #85605475 Report a problem | ||
| 5/23/2016 | Listed for sale | $675,000$186/sqft |
Source: Houston Luxury Portfolio #85605475 Report a problem | ||
| 5/18/2016 | Pending sale | $675,000$186/sqft |
Source: Houston Luxury Portfolio #85605475 Report a problem | ||
| 5/3/2016 | Listed for sale | $675,000$186/sqft |
Source: Keller Williams Signature #61110 Report a problem | ||
| 3/1/2016 | Listing removed | $675,000$186/sqft |
Source: RE/MAX Top Realty #57506224 Report a problem | ||
| 2/4/2015 | Listed for sale | $675,000$186/sqft |
Source: Better Homes and Gardens Real Estate Gary Greene #21293373 Report a problem | ||
Public tax history
| Year | Property taxes | Tax assessment |
|---|---|---|
| 2025 | $8,234 -13% | $930,000 -3.4% |
| 2024 | $9,462 +2.6% | $962,651 +9% |
| 2023 | $9,223 -22.7% | $882,859 +14.1% |
| 2022 | $11,932 +3.7% | $773,735 +5.2% |
| 2021 | $11,511 | $735,600 +8% |
| 2020 | -- | $681,023 +13.3% |
| 2019 | $10,953 +9.9% | $601,110 |
| 2018 | $9,968 | $601,110 -0.5% |
| 2017 | $9,968 +17.1% | $604,110 +4.2% |
| 2016 | $8,514 | $579,720 +4.7% |
| 2015 | $8,514 | $553,710 +9.9% |
| 2014 | $8,514 | $503,860 +21.8% |
| 2012 | -- | $413,820 -8.6% |
| 2011 | -- | $452,740 +15.3% |
| 2010 | -- | $392,610 +6% |
| 2009 | -- | $370,450 -11.1% |
| 2008 | -- | $416,920 +4.1% |
| 2006 | -- | $400,690 +25.1% |
| 2005 | -- | $320,320 +13.5% |
| 2004 | -- | $282,210 |
Find assessor info on the county website
Monthly payment
Est. payment
Payment breakdown
Explore the cost of this home by adjusting the details. Changes won't be saved.Climate risks
Neighborhood: 77583
Nearby schools
Schools provided by the listing agent
- Elementary: Heartland Elementary (Angleton)
- Middle: Heritage Junior High School (Angleton)
- High: Angleton High School
Source: HAR. This data may not be complete. We recommend contacting the local school district to confirm school assignments for this home.
- $918,1003 bd4 ba3.3k sqft2410 Majestic Oaks Ct, Rosharon, TX 77583Off Market

- $3,6004 bd4 ba2.6k sqft2502 Majestic Oaks Ct, Rosharon, TX 77583For Rent

- $837,600-- bd14 ba4.1k sqft2419 Majestic Oaks Ct, Rosharon, TX 77583Off Market
- $479,400-- bd5 ba864 sqft2402 Majestic Oaks Ct, Rosharon, TX 77583Off Market
Similar homes
- $880,0084 bd4 ba4.1k sqft17126 Hamill Dr, Rosharon, TX 77583For Sale
 MLS ID #97735616, Rosa Gallo, Grace Team Realty. HAR
 - $649,0003 bd3 ba2.5k sqft1102 W Point Dr, Rosharon, TX 77583For Sale
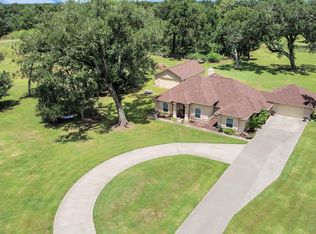 MLS ID #40342396, Mindy Clemmons, RE/MAX American Dream. HAR
 - $924,9234 bd4 ba3.7k sqft2211 County Road 36, Angleton, TX 77515For Sale
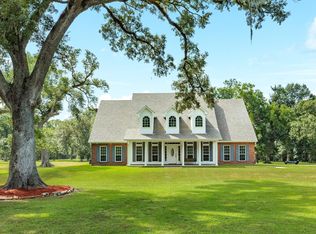 MLS ID #79822443, Jessica Howland, JLA Realty. HAR
 - $1,280,0004 bd4 ba4.4k sqft18202 County Road 40, Rosharon, TX 77583For Sale
 MLS ID #89565475, Christy Buck, Infinity Real Estate Group. HAR
