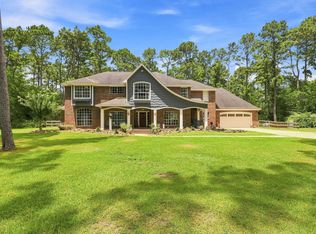
Nestled on 5 wooded acres, this unique 3-story home offers privacy, space, and flexibility. Featuring 4 bedrooms, a dedicated office or study, and a formal dining area, it’s designed for both everyday living and entertaining. A long circular driveway leads to front and back balconies and a charming country exterior with a durable metal roof.
Inside, you’ll find spacious living areas with custom woodwork, built-ins, and versatile flex rooms. Upstairs bedrooms open to balcony views, while the third floor is perfect for a game room, guest suite, gym, or media space.
The fenced backyard is a true Texas retreat with a Texas-shaped pool, rock features, covered patios, and room to entertain. With plenty of outdoor space for animals, RV or boat parking, and no restrictions or HOA, this property offers endless possibilities!
For sale
$775,000
7316 Pine Dr, Alvin, TX 77511
4beds
4,620sqft
Single Family Residence
Built in 2002
5 Acres Lot
$754,600 Zestimate®
$168/sqft
$-- HOA
What's special
Texas-shaped poolDedicated office or studyFormal dining areaCovered patiosFront and back balconiesFenced backyardVersatile flex rooms
- 196 days
- 284
- 24
Zillow last checked:
Listing updated:
Listed by:
Michelle Stroman TREC #0740248 979-230-8594,
Mega Realty
Source: HAR,MLS#: 47329916
Facts & features
Interior
Bedrooms & bathrooms
- Bedrooms: 4
- Bathrooms: 4
- Full bathrooms: 3
- 1/2 bathrooms: 1
Primary bedroom
- Level: Second
- Area: 1125
- Dimensions: 45 x 25
Bedroom
- Level: Second
- Area: 500
- Dimensions: 20 x 25
Bedroom
- Level: First
- Dimensions: 20 x 26, 1st
Bedroom
- Level: Second
- Area: 500
- Dimensions: 20 x 25
Other
- Level: Third
- Dimensions: Buyer to Verify
Heating
- Natural Gas
Cooling
- Electric
Appliances
- Included: Gas Oven, Gas Cooktop, Dishwasher
- Laundry: Washer Hookup
Features
- 2 Staircases, Balcony, High Ceilings, 1 Bedroom Down - Not Primary BR, 3 Bedrooms Up, Primary Bed - 2nd Floor, Walk-In Closet(s)
- Flooring: Tile, Vinyl, Wood
Interior area
- Total structure area: 4,620
- Total interior livable area: 4,620 sqft
Property
Parking
- Parking features: Additional Parking, Circular Driveway
Features
- Stories: 2
- Patio & porch: Covered, Patio/Deck, Screened
- Exterior features: Balcony
- Has private pool: Yes
- Pool features: Above Ground, Pool/Spa Combo
- Has spa: Yes
- Spa features: Spa/Hot Tub
- Fencing: Back Yard
Lot
- Size: 5 Acres
- Features: Cleared, Wooded, 2 Up to 5 Acres
Details
- Parcel number: 82760202000
Construction
Type & style
- Home type: SingleFamily
- Architectural style: Victorian
- Property subtype: Single Family Residence
Materials
- Cement Siding
- Foundation: Slab
- Roof: Metal
Condition
- New construction: No
- Year built: 2002
Utilities & green energy
- Sewer: Septic Tank
Community & HOA
Community
- Subdivision: Whispering Pines Sub Sec 2
Location
- Region: Alvin
Financial & listing details
- Price per square foot: $168/sqft
- Tax assessed value: $718,010
- Annual tax amount: $10,343
- Date on market: 4/12/2026
- Listing terms: Cash,Conventional,FHA
Estimated market value
$754,600
$717,000 - $792,000
$5,676/mo
Price history
| Date | Event | Price |
|---|---|---|
| 6/2/2026 | Price change | $775,000-22.1%$168/sqft |
Source:  HAR #47329916 Report a problem HAR #47329916 Report a problem | ||
| 4/12/2026 | Listed for sale | $995,000-12.7%$215/sqft |
Source: HAR #47329916 Report a problem | ||
| 4/10/2026 | Listing removed | $1,140,000$247/sqft |
Source: HAR #31262366 Report a problem | ||
| 3/11/2026 | Price change | $1,140,000-8.1%$247/sqft |
Source: HAR #31262366 Report a problem | ||
| 11/19/2025 | Listed for sale | $1,240,000$268/sqft |
Source: HAR #31262366 Report a problem | ||
Public tax history
| Year | Property taxes | Tax assessment |
|---|---|---|
| 2025 | $5,387 -11.7% | $561,936 +10% |
| 2024 | $6,100 +4.4% | $510,851 +10% |
| 2023 | $5,841 -18.5% | $464,410 +10% |
| 2022 | $7,168 -7.5% | $422,191 +10% |
| 2021 | $7,748 | $383,810 -1.6% |
| 2020 | -- | $389,970 +2.3% |
| 2019 | $7,789 -3.6% | $381,150 +0.5% |
| 2018 | $8,077 | $379,310 -1% |
| 2017 | $8,077 -1.3% | $383,200 +0.8% |
| 2016 | $8,187 | $380,000 +0.7% |
| 2015 | $8,187 | $377,450 +0.5% |
| 2014 | $8,187 | $375,530 +1.7% |
| 2012 | -- | $369,120 -2.2% |
| 2011 | -- | $377,500 +0.7% |
| 2010 | -- | $375,000 |
| 2009 | -- | $375,000 +5.2% |
| 2008 | -- | $356,570 -1.6% |
| 2006 | -- | $362,270 +5.5% |
| 2005 | -- | $343,240 +11.3% |
| 2004 | -- | $308,260 +52.8% |
| 2003 | -- | $201,770 |
Find assessor info on the county website
Monthly payment
Est. payment
Payment breakdown
Explore the cost of this home by adjusting the details. Changes won't be saved.Climate risks
Neighborhood: 77511
Nearby schools
Schools provided by the listing agent
- Elementary: Walt Disney Elementary School
- Middle: Alvin Junior High School
- High: Alvin High School
Source: HAR. This data may not be complete. We recommend contacting the local school district to confirm school assignments for this home.


Similar homes
- $780,0004 bd3 ba2.4k sqft5250 Lauren Rd, Alvin, TX 77511For Sale
 MLS ID #71971454, Marnie Wyatt, Wyatt Realty Group, Inc.. HAR
 - $660,0004 bd5 ba3.5k sqft1513 County Road 149, Alvin, TX 77511For Sale
 MLS ID #77267928, David Huy Nguyen, Vin Realty LLC. HAR
 - $770,0005 bd3 ba3k sqft2925 Fm 2917 Rd, Alvin, TX 77511For Sale
 MLS ID #35053855, Debbie Richardson, Coldwell Banker Realty - Houston Bay Area. HAR
 - $605,0005 bd4 ba3.5k sqft111 County Road 932, Alvin, TX 77511For Sale
 MLS ID #44885229, Ashley Davis, CB&A, Realtors- Southeast. HAR
