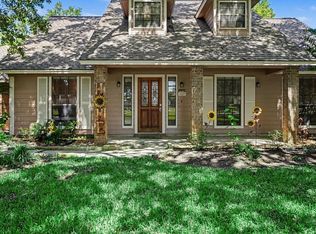
Welcome to your private retreat in the highly sought-after Whispering Pines subdivision! Nestled on 5 beautiful acres among mature trees, this 4-bedroom, 2.5-bath home offers 2,215 square feet of comfortable living space, a flexible study/home office, custom woodwork, built-ins, and crown molding throughout. Enjoy resort-style outdoor living with a newly renovated pool and spa (2026), enclosed sunroom, covered patio, stocked horseshoe-shaped pond, and a full-size barn with electricity. Recent updates include a new roof (2024), Generac whole-home generator with dedicated propane tank, interior and exterior paint, lighting, ceiling fans, landscaping, and more. The spacious kitchen features granite countertops, a large island, gas cooktop, and walk-in pantry. Additional highlights include fruit trees, solar screens, aerobic system, wood-burning fireplace, ample parking, and no HOA. A rare opportunity to enjoy peaceful country living with modern conveniences and room to spread out.
For sale
Price cut: $11K (8/26)
$649,000
7302 Pine Dr, Alvin, TX 77511
4beds
2,215sqft
Single Family Residence
Built in 1997
5 Acres Lot
$641,800 Zestimate®
$293/sqft
$-- HOA
What's special
Wood-burning fireplaceFruit treesCrown molding throughoutEnclosed sunroomGranite countertopsAmple parkingCovered patio
- 120 days
- 818
- 89
Zillow last checked:
Listing updated:
Listed by:
Allen Elder TREC #0623441 832-498-4486,
Redfin Corporation
Source: HAR,MLS#: 14019296
Facts & features
Interior
Bedrooms & bathrooms
- Bedrooms: 4
- Bathrooms: 3
- Full bathrooms: 2
- 1/2 bathrooms: 1
Primary bedroom
- Level: First
- Area: 219.42
- Dimensions: 15.9x13.8
Bedroom
- Level: First
- Area: 150.42
- Dimensions: 13.8x10.9
Bedroom
- Level: First
- Area: 159.72
- Dimensions: 13.2x12.1
Bedroom
- Level: First
- Area: 134.4
- Dimensions: 12.8x10.5
Other
- Level: First
- Area: 125.56
- Dimensions: 14.6x8.6
Dining room
- Level: First
- Area: 138.97
- Dimensions: 13.11x10.6
Kitchen
- Level: First
- Area: 156.21
- Dimensions: 12.7x12.3
Living room
- Level: First
- Area: 374.88
- Dimensions: 21.3x17.6
Primary bath
- Level: First
- Area: 204.7
- Dimensions: 17.8x11.5
Sunroom
- Level: First
- Area: 394.45
- Dimensions: 34.3x11.5
Heating
- Natural Gas
Cooling
- Electric
Features
- Number of fireplaces: 1
- Fireplace features: Gas, Wood Burning
Interior area
- Total structure area: 2,215
- Total interior livable area: 2,215 sqft
Property
Parking
- Total spaces: 3
- Parking features: Attached, Additional Parking, Porte-Cochere, Attached Carport
- Attached garage spaces: 1
- Carport spaces: 2
- Covered spaces: 3
Features
- Stories: 1
- Has private pool: Yes
- Pool features: Heated, In Ground, Pool/Spa Combo
Lot
- Size: 5 Acres
- Features: Other, 2 Up to 5 Acres
Details
- Parcel number: 82760201000
Construction
Type & style
- Home type: SingleFamily
- Architectural style: Traditional
- Property subtype: Single Family Residence
Materials
- Brick
- Foundation: Slab
- Roof: Composition
Condition
- New construction: No
- Year built: 1997
Utilities & green energy
- Sewer: Aerobic Septic, Septic Tank
- Water: Well
Green energy
- Energy efficient items: Attic Vents
Community & HOA
Community
- Subdivision: Whispering Pines Sub Sec 2
Location
- Region: Alvin
Financial & listing details
- Price per square foot: $293/sqft
- Tax assessed value: $635,520
- Annual tax amount: $10,597
- Date on market: 6/26/2026
Estimated market value
$641,800
$610,000 - $674,000
$3,364/mo
Price history
| Date | Event | Price |
|---|---|---|
| 10/23/2026 | Listed for sale | $649,000$293/sqft |
Source:  HAR #14019296 Report a problem HAR #14019296 Report a problem | ||
| 10/12/2026 | Pending sale | $649,000$293/sqft |
Source: HAR #14019296 Report a problem | ||
| 8/26/2026 | Price change | $649,000-1.7%$293/sqft |
Source: HAR #14019296 Report a problem | ||
| 7/21/2026 | Price change | $660,000-17.4%$298/sqft |
Source: HAR #14019296 Report a problem | ||
| 6/26/2026 | Listed for sale | $799,000+94.9%$361/sqft |
Source: HAR #14019296 Report a problem | ||
| 1/2/2015 | Listing removed | $409,999$185/sqft |
Source: Century 21 Paramount #62316412 Report a problem | ||
| 11/5/2014 | Listed for sale | $409,999+2.5%$185/sqft |
Source: Century 21 Paramount #62316412 Report a problem | ||
| 9/19/2014 | Listing removed | $399,900$181/sqft |
Source: Texas Home Shop Realty #76566194 Report a problem | ||
| 8/13/2014 | Listed for sale | $399,900$181/sqft |
Source: Texas Home Shop Realty #76566194 Report a problem | ||
| 7/31/2014 | Pending sale | $399,900$181/sqft |
Source: Texas Home Shop Realty #76566194 Report a problem | ||
| 7/2/2014 | Listed for sale | $399,900$181/sqft |
Source: Texas Home Shop Realty #76566194 Report a problem | ||
Public tax history
| Year | Property taxes | Tax assessment |
|---|---|---|
| 2025 | $6,109 -10.4% | $575,742 +10% |
| 2024 | $6,814 +4.1% | $523,402 +10% |
| 2023 | $6,549 -20.5% | $475,820 +10% |
| 2022 | $8,239 +3.7% | $432,564 +10% |
| 2021 | $7,947 | $393,240 +7.7% |
| 2020 | -- | $365,200 |
| 2019 | $7,449 -5% | $365,200 -1.9% |
| 2018 | $7,841 | $372,450 |
| 2017 | $7,841 +36.4% | $372,450 -9.6% |
| 2016 | $5,749 | $412,160 +11.5% |
| 2015 | $5,749 | $369,660 +30.8% |
| 2014 | $5,749 | $282,620 +9.2% |
| 2012 | -- | $258,920 +0.5% |
| 2011 | -- | $257,700 -6.6% |
| 2010 | -- | $275,820 -3.3% |
| 2009 | -- | $285,210 +2.8% |
| 2008 | -- | $277,480 +5.2% |
| 2006 | -- | $263,770 -4.9% |
| 2005 | -- | $277,450 +23.6% |
| 2004 | -- | $224,490 +4.4% |
| 2003 | -- | $214,950 +3.8% |
| 2002 | -- | $207,080 +22.3% |
| 2001 | -- | $169,330 |
Find assessor info on the county website
Monthly payment
Est. payment
Payment breakdown
Explore the cost of this home by adjusting the details. Changes won't be saved.Climate risks
Neighborhood: 77511
Nearby schools
Schools provided by the listing agent
- Elementary: Walt Disney Elementary School
- Middle: Alvin Junior High School
- High: Alvin High School
Source: HAR. This data may not be complete. We recommend contacting the local school district to confirm school assignments for this home.


Similar homes
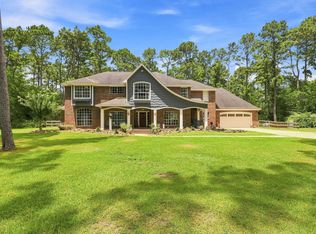
- $675,0003 bd3 ba2.3k sqft7211 Bayou Timbers Dr, Alvin, TX 77511For Sale
 MLS ID #24107881, Kimberly Stephens, RE/MAX Fine Properties. HAR
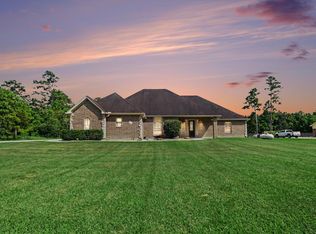
 - $465,0004 bd3 ba2k sqft2197 County Road 540, Alvin, TX 77511For Sale
 MLS ID #69449547, Yvonne Walker, Compass RE Texas, LLC - Houston. HAR
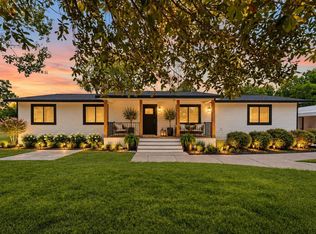
 - $649,0003 bd3 ba2.5k sqft1102 W Point Dr, Rosharon, TX 77583For Sale
 MLS ID #40342396, Mindy Clemmons, RE/MAX American Dream. HAR
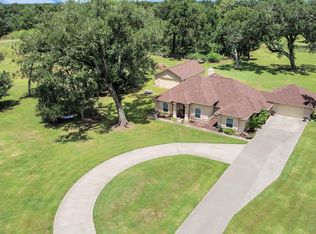
 - $669,0003 bd3 ba3k sqft3320 Tower Rd, Santa Fe, TX 77517For Sale
 MLS ID #62834362, Andrew McDonald, UTR TEXAS, REALTORS. HAR
