Welcome to this exceptional 7-bed, 3.5-bath home nestled in the heart of Alvin, Texas! Located at 7210 Pine this spacious residence offers the perfect blend of comfort and functionality. Step inside to discover a thoughtfully designed layout featuring generous living spaces. The expansive floor plan provides ample room for large households or those simply needing extra space for a home office or guest accommodations. The kitchen serves as the heart of the home offering plenty of cabinet and counter space, seamlessly flowing into the main living areas. Each bedroom is well-sized, with the primary suite offering a private retreat complete with an en-suite bathroom and abundant closet space. Outside, enjoy a sizable yard with endless possibilities perfect for gatherings or creating your own backyard oasis. Situated in a peaceful area of Alvin. With its rare 7-bedroom layout and versatile design, this home is a unique opportunity you won’t want to miss. Schedule your private showing today!
For sale
Price cut: $20K (7/29)
$779,900
7210 Pine Dr #765, Alvin, TX 77511
7beds
4,135sqft
:
Get pre-qualified$5,486/mo
Single Family Residence
Built in 1996
5.02 Acres Lot
$758,600 Zestimate®
$189/sqft
$-- HOA
What's special
- 24 days |
- 644 |
- 63 |
Likely to sell faster than
Zillow last checked:
Listing updated:
Listed by:
Amie Coenen TREC #0595781 281-732-8601,
THE Realty Partnership, LLC
Source: HAR,MLS#: 81488703
Facts & features
Interior
Bedrooms & bathrooms
- Bedrooms: 7
- Bathrooms: 4
- Full bathrooms: 3
- 1/2 bathrooms: 1
Rooms
- Room types: Family Room, Utility Room
Primary bedroom
- Level: First
- Area: 256
- Dimensions: 16x16
Bedroom
- Level: Second
- Area: 182
- Dimensions: 13x14
Bedroom
- Level: Second
- Area: 196
- Dimensions: 14x14
Bedroom
- Level: Second
- Area: 196
- Dimensions: 14x14
Bedroom
- Level: Second
- Area: 120
- Dimensions: 10x12
Bedroom
- Level: Second
- Area: 108
- Dimensions: 9x12
Bedroom
- Level: Second
- Area: 182
- Dimensions: 13x14
Dining room
- Level: First
- Area: 128
- Dimensions: 8x16
Family room
- Level: First
- Area: 186
- Dimensions: 6x31
Kitchen
- Level: First
- Area: 110
- Dimensions: 10x11
Heating
- Natural Gas
Cooling
- Ceiling Fan(s), Electric
Appliances
- Included: Disposal, Electric Oven, Microwave, Gas Cooktop, Dishwasher
- Laundry: Electric Dryer Hookup, Washer Hookup
Features
- High Ceilings, Primary Bed - 1st Floor, Walk-In Closet(s)
- Flooring: Carpet, Tile, Vinyl, Wood
- Number of fireplaces: 1
- Fireplace features: Wood Burning
Interior area
- Total structure area: 4,135
- Total interior livable area: 4,135 sqft
Property
Parking
- Total spaces: 2
- Parking features: Attached, Additional Parking, Double-Wide Driveway, Extra Driveway
- Attached garage spaces: 2
Features
- Stories: 2
- Patio & porch: Covered, Patio/Deck
- Exterior features: Back Green Space
- Has private pool: Yes
- Pool features: In Ground, Pool/Spa Combo
- Has spa: Yes
- Spa features: Spa/Hot Tub
- Fencing: Back Yard,Full
Lot
- Size: 5.02 Acres
- Features: Back Yard, Other, Wooded, 5 Up to 10 Acres
Details
- Parcel number: 82760109000
Construction
Type & style
- Home type: SingleFamily
- Architectural style: Traditional
- Property subtype: Single Family Residence
Materials
- Brick, Cement Siding
- Foundation: Slab
- Roof: Composition
Condition
- New construction: No
- Year built: 1996
Utilities & green energy
- Sewer: Aerobic Septic
- Water: Well
Green energy
- Energy efficient items: Thermostat
Community & HOA
Community
- Subdivision: Whispering Pines Sub
Location
- Region: Alvin
Financial & listing details
- Price per square foot: $189/sqft
- Tax assessed value: $774,470
- Annual tax amount: $14,254
- Date on market: 7/8/2026
- Listing terms: Cash,Conventional,FHA,VA Loan
- Road surface type: Gravel
Estimated market value
$758,600
$721,000 - $797,000
$5,279/mo
Price history
| Date | Event | Price |
|---|---|---|
| 7/29/2026 | Price change | $779,900-2.5%$189/sqft |
Source:  HAR #81488703 Report a problem HAR #81488703 Report a problem | ||
| 7/19/2026 | Price change | $799,900-1.2%$193/sqft |
Source: HAR #81488703 Report a problem | ||
| 7/17/2026 | Price change | $809,900-1.2%$196/sqft |
Source: HAR #81488703 Report a problem | ||
| 7/8/2026 | Price change | $819,900-0.6%$198/sqft |
Source: HAR #81488703 Report a problem | ||
| 6/19/2026 | Price change | $825,000-1.2%$200/sqft |
Source: HAR #97118904 Report a problem | ||
| 6/12/2026 | Price change | $835,000-1.8%$202/sqft |
Source: HAR #97118904 Report a problem | ||
| 5/15/2026 | Listed for sale | $849,900+75.2%$206/sqft |
Source: HAR #97118904 Report a problem | ||
| 11/13/2019 | Listing removed | $485,000$117/sqft |
Source: Paula Mutina Properties #35724996 Report a problem | ||
| 10/12/2019 | Pending sale | $485,000$117/sqft |
Source: Paula Mutina Properties #35724996 Report a problem | ||
| 9/23/2019 | Listed for sale | $485,000$117/sqft |
Source: Paula Mutina Properties #35724996 Report a problem | ||
| 9/19/2019 | Pending sale | $485,000$117/sqft |
Source: Paula Mutina Properties #35724996 Report a problem | ||
| 7/17/2019 | Price change | $485,000-3%$117/sqft |
Source: Paula Mutina Properties #35724996 Report a problem | ||
| 6/6/2019 | Price change | $499,900-4.8%$121/sqft |
Source: Paula Mutina Properties #35724996 Report a problem | ||
| 8/7/2018 | Listed for sale | $524,900-7.1%$127/sqft |
Source: Paula Mutina Properties #35724996 Report a problem | ||
| 11/3/2015 | Listing removed | $565,000$137/sqft |
Source: Realty Associates #87732415 Report a problem | ||
| 4/12/2015 | Listed for sale | $565,000$137/sqft |
Source: Realty Associates #87732415 Report a problem | ||
Public tax history
| Year | Property taxes | Tax assessment |
|---|---|---|
| 2025 | -- | $774,470 -14.8% |
| 2024 | -- | $908,770 +83.2% |
| 2023 | $7,557 | $496,173 +10% |
| 2022 | -- | $451,066 +10% |
| 2021 | $8,136 | $410,060 -2.3% |
| 2020 | -- | $419,730 +4.9% |
| 2019 | $8,192 -3.5% | $400,000 -0.5% |
| 2018 | $8,489 | $401,900 |
| 2017 | $8,489 -1.8% | $401,900 +2.1% |
| 2016 | $8,642 | $393,630 -1.9% |
| 2015 | $8,642 | $401,290 +0.1% |
| 2014 | $8,642 | $400,930 +4% |
| 2012 | -- | $385,400 -1.5% |
| 2011 | -- | $391,420 -3% |
| 2010 | -- | $403,730 -2.8% |
| 2009 | -- | $415,400 -5.8% |
| 2008 | -- | $441,030 +7.7% |
| 2006 | -- | $409,500 -1.4% |
| 2005 | -- | $415,270 +20.9% |
| 2004 | -- | $343,360 +0.6% |
| 2003 | -- | $341,280 +5.9% |
| 2002 | -- | $322,120 +39% |
| 2001 | -- | $231,820 |
Find assessor info on the county website
Monthly payment
Est. payment
Payment breakdown
Explore the cost of this home by adjusting the details. Changes won't be saved.Climate risks
Neighborhood: 77511
Nearby schools
GreatSchools rating
- 6/10Walt Disney Elementary SchoolGrades: 3-5Distance: 4 mi
- 6/10Alvin Junior High SchoolGrades: 6-8Distance: 5.3 mi
- 5/10Alvin High SchoolGrades: 9-12Distance: 6.1 mi
Schools provided by the listing agent
- Elementary: Walt Disney Elementary School
- Middle: Alvin Junior High School
- High: Alvin High School
Source: HAR. This data may not be complete. We recommend contacting the local school district to confirm school assignments for this home.
- $756,0007 bd3 ba4.1k sqft7210 Pine Dr, Alvin, TX 77511Off Market
- $660,0004 bd3 ba2.2k sqft7302 Pine Dr, Alvin, TX 77511For Sale

- $729,6004 bd3 ba3.1k sqft7202 Pine Dr, Alvin, TX 77511Off Market

- $775,0004 bd4 ba4.6k sqft7316 Pine Dr, Alvin, TX 77511For Sale

- $696,200-- bd11 ba2.2k sqft7320 Pine Dr, Alvin, TX 77511Off Market
- $525,300-- bd8 ba1.8k sqft7110 Pine Dr, Alvin, TX 77511Off Market
- $582,0004 bd4 ba3.3k sqft7303 Pine Dr, Alvin, TX 77511Off Market
- $551,100-- bd10 ba2.2k sqft7311 Pine Dr, Alvin, TX 77511Off Market
A local agent can set up tours, give advice and negotiate with sellers.
Similar homes
- $660,0004 bd3 ba2.2k sqft7302 Pine Dr, Alvin, TX 77511For SaleMLS ID #14019296, Allen Elder, Redfin Corporation. HAR
- $780,0004 bd3 ba2.4k sqft5250 Lauren Rd, Alvin, TX 77511For Sale
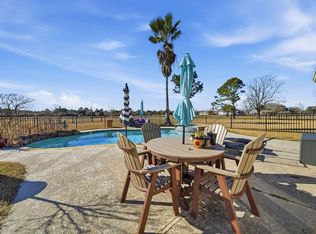 MLS ID #71971454, Marnie Wyatt, Wyatt Realty Group, Inc.. HAR
 - $708,9994 bd5 ba3.3k sqft6310 Wickwillow Ln, Alvin, TX 77511For Sale
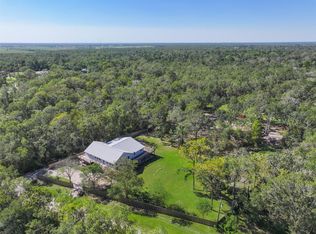 MLS ID #32009984, Amanda Lister, Living Vogue Real Estate. HAR
 - $689,0004 bd5 ba3.5k sqft1513 County Road 149, Alvin, TX 77511For Sale
 MLS ID #18191937, David Huy Nguyen, Vin Realty LLC. HAR
 - $769,0006 bd4 ba3.3k sqft7730 Pebble Hill Ln, Rosharon, TX 77583For SaleMLS ID #90343293, Suzanne Dillmann, Coldwell Banker Realty - Houston Bay Area. HAR
- $775,0005 bd4 ba3.2k sqft10302 Hanselman Rd #69, Manvel, TX 77578For SaleMLS ID #20964285, Boris Hernandez, JLA Realty. HAR
- $699,0005 bd5 ba2.8k sqft7009 Avenue R, Santa Fe, TX 77510For SaleMLS ID #3965458, Monica Rojas, Call It Closed Int'l Realty. HAR
- $640,0004 bd4 ba3.1k sqft6803 Dogwood Ave, Manvel, TX 77578For SaleMLS ID #43433078, Stefanie Maraldo, Parkston Properties. HAR
- $800,0005 bd4 ba3.4k sqft2307 Oleander Dr, Dickinson, TX 77539For SaleMLS ID #48905739, Clarissa Woodward, Keller Williams Memorial. HAR
- $849,8495 bd4 ba4.4k sqft31911 Redfish Trl, Richwood, TX 77515For SaleMLS ID #54758379, Carolina Damian, eXp Realty LLC. HAR
- $842,5004 bd4 ba3.9k sqft1504 Tallow Chase Ct, Friendswood, TX 77546For SaleMLS ID #42061990, Anthony Bernardo, Ranco Realty. HAR
- $725,0005 bd4 ba4.1k sqft904 Cozy Hollow Ct, Friendswood, TX 77546For SaleMLS ID #50290255, Ava Resnick, Foundations Realty. HAR
- $695,0005 bd4 ba4.7k sqft2207 Hannah Creek Ct, Houston, TX 77089For SaleMLS ID #90228653, Christy Buck, Infinity Real Estate Group. HAR
- $759,9004 bd4 ba4.4k sqft2306 Lakeway Dr, Friendswood, TX 77546For SaleMLS ID #96590068, Norman Frenk, Better Homes and Gardens Real Estate Gary Greene - Bay Area. HAR
- $768,5005 bd4 ba4.2k sqft2903 Lacewood Ct, Pearland, TX 77584For SaleMLS ID #55921299, Tim Surratt, Martha Turner Sotheby's International Realty. HAR
- $760,0005 bd4 ba3.4k sqft907 Middlecreek St, Friendswood, TX 77546For SaleMLS ID #66260919, David Mazzarella, eXp Realty LLC. HAR
- $799,9005 bd3 ba3.3k sqft6962 Amie Ln, Pearland, TX 77584For SaleMLS ID #52874962, Gayathri Rao, eXp Realty, LLC. HAR
- $699,9985 bd5 ba4.4k sqft5214 Blue Cypress Ln, League City, TX 77573For SaleMLS ID #56543357, Paige Pourjahan, TADA Realty Group. HAR
- $765,0004 bd6 ba4.1k sqft205 Del Monte Dr, Friendswood, TX 77546For SaleMLS ID #44767835, Deborah Bly, eXp Realty, LLC. HAR
- $899,0004 bd4 ba3.1k sqft3515 County Road 36, Angleton, TX 77515For SaleMLS ID #37985054, Keith Owens, Owens & Associates Realty, LLC. HAR
