Experience golf course living at its finest in this former model home overlooking the Ireland #5 tee box in Magnolia Creek. Designed with space, comfort, and entertaining in mind, this expansive home features a first-floor primary suite, a second bedroom or private study downstairs plus three oversized secondary bedrooms, a spacious game room, and a media room upstairs. The chef-inspired kitchen offers abundant cabinetry, generous prep space, a brand-new cooktop, and includes the refrigerator. Elegant tile and natural slate flooring enhance the main living areas, while the upstairs game room features new luxury vinyl plank flooring. Unwind beneath the pergola while enjoying golf course views. A 3-car garage with a private half bath provides space for vehicles, hobbies, and a golf cart for quick trips to the clubhouse. Additional updates include a 2024 roof, updated HVAC, new carpet, move-in-ready condition, easy access to I-45, Houston, Galveston, shopping, dining, and more. LOW TAXES!
For sale
$699,998
5214 Blue Cypress Ln, League City, TX 77573
5beds
4,489sqft
Single Family Residence
Built in 2001
10,628 Square Feet Lot
$678,000 Zestimate®
$156/sqft
$65/mo HOA
What's special
Enjoying golf course viewsUnwind beneath the pergolaMedia room upstairsSpacious game roomChef-inspired kitchenBrand-new cooktopIncludes the refrigerator
- 41 days
- 388
- 17
Zillow last checked:
Listing updated:
Listed by:
Paige Pourjahan TREC #0753581 832-894-8211,
TADA Realty Group,
Arezoo Pourgahan
Source: HAR,MLS#: 56543357
Facts & features
Interior
Bedrooms & bathrooms
- Bedrooms: 5
- Bathrooms: 5
- Full bathrooms: 3
- 1/2 bathrooms: 2
Rooms
- Room types: Family Room, Media Room, Utility Room
Primary bedroom
- Level: First
- Area: 378
- Dimensions: 21 x 18
Bedroom
- Level: Second
- Area: 192
- Dimensions: 16 x 12
Bedroom
- Level: Second
- Area: 144
- Dimensions: 12 x 12
Bedroom
- Level: First
- Area: 143
- Dimensions: 13 x 11
Bedroom
- Level: Second
- Area: 154
- Dimensions: 14 x 11
Family room
- Level: First
- Area: 182
- Dimensions: 14 x 13
Game room
- Level: Second
- Area: 340
- Dimensions: 20 x 17
Media room
- Level: Second
- Area: 255
- Dimensions: 17 x 15
Heating
- Natural Gas
Cooling
- Ceiling Fan(s), Electric
Appliances
- Included: Disposal, Refrigerator, Electric Oven, Microwave, Gas Cooktop, Dishwasher
- Laundry: Washer Hookup
Features
- 2 Staircases, Crown Molding, Formal Entry/Foyer, High Ceilings, Primary Bed - 1st Floor, Sitting Area, Split Plan, Walk-In Closet(s)
- Flooring: Carpet, Slate, Tile
- Number of fireplaces: 1
- Fireplace features: Gas Log
Interior area
- Total structure area: 4,489
- Total interior livable area: 4,489 sqft
Property
Parking
- Total spaces: 3
- Parking features: Attached, Double-Wide Driveway, Golf Cart Garage
- Attached garage spaces: 3
Features
- Stories: 2
- Patio & porch: Covered, Patio/Deck, Porch
- Exterior features: Back Green Space
- Fencing: Back Yard
Lot
- Size: 10,628 Square Feet
- Features: Near Golf Course, On Golf Course, Subdivided, 1/4 Up to 1/2 Acre
Details
- Parcel number: 487700010002000
Construction
Type & style
- Home type: SingleFamily
- Architectural style: Traditional
- Property subtype: Single Family Residence
Materials
- Brick
- Foundation: Slab
- Roof: Composition
Condition
- New construction: No
- Year built: 2001
Utilities & green energy
- Sewer: Public Sewer
- Water: Public
Green energy
- Energy efficient items: Thermostat
Community & HOA
Community
- Subdivision: Magnolia Creek
HOA
- Has HOA: Yes
- Amenities included: Clubhouse, Fitness Center, Golf Course, Jogging Path, Playground, Pool, Splash Pad, Trail(s)
- HOA fee: $775 annually
Location
- Region: League City
Financial & listing details
- Price per square foot: $156/sqft
- Tax assessed value: $829,000
- Annual tax amount: $12,148
- Date on market: 7/21/2026
Estimated market value
$678,000
$644,000 - $712,000
$4,486/mo
Price history
| Date | Event | Price |
|---|---|---|
| 7/21/2026 | Listed for sale | $699,998-4.1%$156/sqft |
Source:  HAR #56543357 Report a problem HAR #56543357 Report a problem | ||
| 7/20/2026 | Listing removed | $729,900$163/sqft |
Source: HAR #61855173 Report a problem | ||
| 6/26/2026 | Listed for sale | $729,900$163/sqft |
Source: HAR #61855173 Report a problem | ||
| 6/11/2026 | Listing removed | $729,900$163/sqft |
Source: HAR #78252142 Report a problem | ||
| 4/29/2026 | Price change | $729,900-2.6%$163/sqft |
Source: HAR #78252142 Report a problem | ||
| 4/3/2026 | Price change | $749,000-2.7%$167/sqft |
Source: HAR #78252142 Report a problem | ||
| 3/22/2026 | Listed for sale | $770,000$172/sqft |
Source: HAR #78252142 Report a problem | ||
| 3/22/2026 | Listing removed | $770,000$172/sqft |
Source: HAR #66760056 Report a problem | ||
| 3/19/2026 | Price change | $770,000-3.5%$172/sqft |
Source: HAR #66760056 Report a problem | ||
| 3/2/2026 | Price change | $798,000-3.8%$178/sqft |
Source: HAR #66760056 Report a problem | ||
| 2/18/2026 | Listed for sale | $829,900+95.3%$185/sqft |
Source: HAR #66760056 Report a problem | ||
| 3/13/2013 | Listing removed | $424,900$95/sqft |
Source: Coldwell Banker United, Realtors #21230174 Report a problem | ||
| 1/30/2013 | Listed for sale | $424,900$95/sqft |
Source: Coldwell Banker United, #21230174 Report a problem | ||
Public tax history
| Year | Property taxes | Tax assessment |
|---|---|---|
| 2025 | $4,039 +7.9% | $732,578 +10% |
| 2024 | $3,743 +4.1% | $665,980 +9.2% |
| 2023 | $3,595 +2.4% | $609,785 +10% |
| 2022 | $3,510 -6% | $554,350 +5.7% |
| 2021 | $3,732 -2.5% | $524,230 +8.6% |
| 2020 | $3,828 -5.9% | $482,920 +4.1% |
| 2019 | $4,066 -56.7% | $463,870 |
| 2018 | $9,386 | $463,870 |
| 2017 | $9,386 +10.2% | $463,870 +16.5% |
| 2016 | $8,517 +134.5% | $398,080 |
| 2015 | $3,632 -3.9% | $398,080 +3.4% |
| 2014 | $3,778 | $385,010 |
| 2013 | -- | $385,010 |
| 2012 | -- | $385,010 |
| 2011 | -- | $385,010 |
| 2010 | -- | $385,010 |
| 2009 | -- | $385,010 |
| 2008 | -- | $385,010 |
| 2007 | -- | $385,010 +3.7% |
| 2006 | -- | $371,190 |
| 2005 | -- | $371,190 |
| 2004 | -- | $371,190 +2.4% |
| 2003 | -- | $362,580 -9.5% |
| 2002 | -- | $400,780 |
Find assessor info on the county website
Monthly payment
Est. payment
Payment breakdown
Explore the cost of this home by adjusting the details. Changes won't be saved.Climate risks
Neighborhood: Magnolia Creek
Nearby schools
Schools provided by the listing agent
- Elementary: Gilmore Elementary School
- Middle: Victorylakes Intermediate School
- High: Clear Springs High School
Source: HAR. This data may not be complete. We recommend contacting the local school district to confirm school assignments for this home.
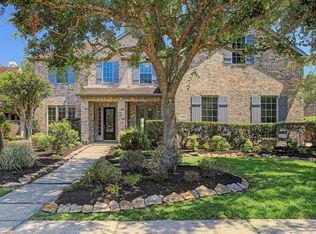
- $747,0005 bd4 ba4.5k sqft5216 Blue Cypress Ln, League City, TX 77573Off Market
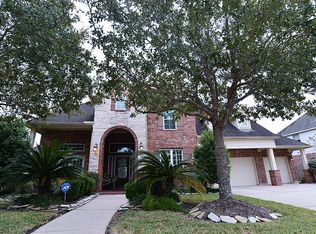
- $672,1004 bd4 ba3.8k sqft5212 Blue Cypress Ln, League City, TX 77573Off Market

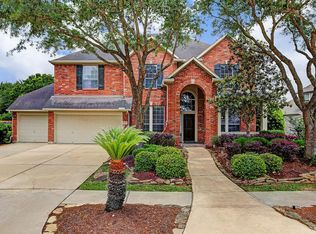
- $653,5004 bd4 ba3.8k sqft5218 Blue Cypress Ln, League City, TX 77573Off Market
- $631,2005 bd5 ba4.3k sqft5209 Blue Cypress Ln, League City, TX 77573Off Market
Similar homes
- $599,9004 bd3 ba3.5k sqft1017 Misty Trails Ln, League City, TX 77573For Sale
 MLS ID #25299629, Tiffany Walsh, UTR TEXAS, REALTORS. HAR
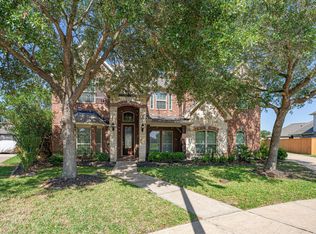
 - $664,0005 bd4 ba3.9k sqft2873 Casciano Ct, League City, TX 77573For Sale
 MLS ID #81831915, Andrea Crawford, Keller Williams Memorial. HAR
 - $675,0005 bd4 ba4k sqft1411 Coffee Mill Ct, League City, TX 77573For Sale
 MLS ID #43730137, Troy Chase, Real Broker, LLC. HAR
 - $580,0004 bd4 ba3.4k sqft2404 Grey Kirby Dr, League City, TX 77573For Sale
 MLS ID #80029362, Jessica Holcomb, White Glove Realty. HAR
