Beautifully maintained 4-bedroom, 2.5-bath home offering comfortable living with numerous updates and desirable outdoor space. Minutes from Meridiana elementary & all of the amenities of town yet still far enough from town with that peaceful country feel. The home features a dry bar, chefs kitchen with island. Over sized bedrooms & a dining room & breakfast nook. Outside features include but not limited to fenced pasture, and spacious patio, perfect for entertaining or relaxing. Recent improvements include new AC, ducts and insulation in 2023, hot water heater in 2024, home generator installed in 2020, patio added in 2020, and new garage completed in 2018. Foundation work was completed in 2012 has a lifetime transferable warranty. Home is also equipped with remote controlled hurricane shutters on the front and back door. The property has been immaculately maintained and offers a combination of thoughtful updates, functionality, and peace of mind. Schedule your showing today!
For sale
$710,000
9112 Pilgrim Cir, Rosharon, TX 77583
4beds
2,566sqft
Single Family Residence
Built in 1979
2.94 Acres Lot
$689,100 Zestimate®
$277/sqft
$-- HOA
What's special
Fenced pastureDining roomDry barOversized bedroomsBreakfast nook
- 18 days
- 174
- 11
Likely to sell faster than
Zillow last checked:
Listing updated:
Listed by:
Traci Surgener TREC #0752228 281-755-5215,
Mega Realty
Source: HAR,MLS#: 70326953
Facts & features
Interior
Bedrooms & bathrooms
- Bedrooms: 4
- Bathrooms: 3
- Full bathrooms: 2
- 1/2 bathrooms: 1
Rooms
- Room types: Family Room, Utility Room
Primary bedroom
- Level: First
- Dimensions: Buyer to verify
Bedroom
- Level: Second
- Dimensions: Buyer to verify
Bedroom
- Level: Second
- Dimensions: Buyer to verify
Bedroom
- Level: Second
- Dimensions: Buyer to verify
Other
- Level: First
- Dimensions: Buyer to verify
Other
- Level: Second
- Dimensions: Buyer to verify
Primary bath
- Level: First
- Dimensions: Buyer to verify
Heating
- Electric
Cooling
- Electric
Appliances
- Included: Water Softener, Convection Oven, Microwave, Electric Cooktop, Electric Range, Dishwasher
- Laundry: Electric Dryer Hookup, Washer Hookup
Features
- Dry Bar, Vaulted Ceiling
- Flooring: Carpet
- Windows: Shutters
- Number of fireplaces: 1
- Fireplace features: Gas
Interior area
- Total structure area: 2,566
- Total interior livable area: 2,566 sqft
Property
Parking
- Total spaces: 2
- Parking features: Garage
- Attached garage spaces: 2
Accessibility
- Accessibility features: Master Bath Disabled Access
Features
- Stories: 2
- Patio & porch: Covered, Patio/Deck, Porch
- Fencing: Partial
Lot
- Size: 2.94 Acres
- Features: Back Yard, Cleared, Cul-De-Sac, 2 Up to 5 Acres
Details
- Additional structures: Barn(s), Shed(s), Workshop
- Parcel number: 28730019000
Construction
Type & style
- Home type: SingleFamily
- Architectural style: Colonial,Contemporary
- Property subtype: Single Family Residence
Materials
- Brick, Cement Siding
- Foundation: Slab
- Roof: Composition
Condition
- New construction: No
- Year built: 1979
Utilities & green energy
- Sewer: Septic Tank
- Water: Well
Community & HOA
Community
- Subdivision: Colony West Sec 1-2-3-4
Location
- Region: Rosharon
Financial & listing details
- Price per square foot: $277/sqft
- Tax assessed value: $412,810
- Annual tax amount: $7,418
- Date on market: 8/31/2026
- Road surface type: Asphalt
Estimated market value
$689,100
$655,000 - $724,000
$3,096/mo
Price history
| Date | Event | Price |
|---|---|---|
| 8/31/2026 | Listed for sale | $710,000$277/sqft |
Source:  HAR #70326953 Report a problem HAR #70326953 Report a problem | ||
Public tax history
| Year | Property taxes | Tax assessment |
|---|---|---|
| 2025 | $1,826 +5.3% | $412,810 +3.1% |
| 2024 | $1,734 +13.4% | $400,389 +10% |
| 2023 | $1,529 -51.5% | $363,990 +10% |
| 2022 | $3,150 +1.5% | $330,900 +10% |
| 2021 | $3,105 | $300,818 +10% |
| 2020 | -- | $273,471 +10% |
| 2019 | $2,778 +7.3% | $248,610 +4.5% |
| 2018 | $2,589 | $237,850 +2% |
| 2017 | $2,589 +8.3% | $233,150 |
| 2016 | $2,390 | $233,150 +27.4% |
| 2015 | $2,390 | $183,030 +8.8% |
| 2014 | $2,390 | $168,290 +0.5% |
| 2012 | -- | $167,500 -1% |
| 2011 | -- | $169,140 -0.9% |
| 2010 | -- | $170,760 +3.6% |
| 2009 | -- | $164,850 -5.1% |
| 2008 | -- | $173,780 +36.1% |
| 2006 | -- | $127,730 +4% |
| 2005 | -- | $122,850 +8.7% |
| 2004 | -- | $113,020 +2.7% |
| 2003 | -- | $110,020 +16.7% |
| 2002 | -- | $94,270 +10.9% |
| 2001 | -- | $84,990 |
Find assessor info on the county website
Monthly payment
Est. payment
Payment breakdown
Explore the cost of this home by adjusting the details. Changes won't be saved.Climate risks
Neighborhood: 77583
Nearby schools
Schools provided by the listing agent
- Elementary: Meridiana Elementary School
- Middle: Caffey Junior High School
- High: Iowa Colony High School
Source: HAR. This data may not be complete. We recommend contacting the local school district to confirm school assignments for this home.
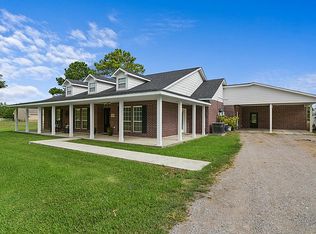
Similar homes
- $695,0004 bd2 ba2.5k sqft7315 Pine St, Manvel, TX 77578For Sale
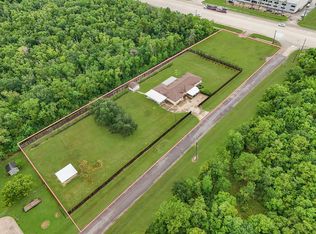 MLS ID #34409150, Alina Rogers, Sparrow Realty. HAR
 - $674,9004 bd3 ba2.5k sqft5415 Croix Rd #58, Manvel, TX 77578For Sale
 MLS ID #24430909, Lance Loken, Keller Williams Platinum. HAR
 - $649,0003 bd3 ba2.5k sqft1102 W Point Dr, Rosharon, TX 77583For Sale
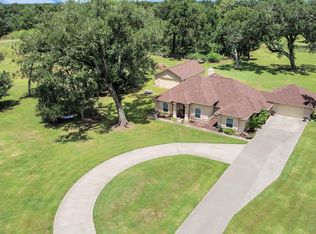 MLS ID #40342396, Mindy Clemmons, RE/MAX American Dream. HAR
 - $725,0004 bd2 ba3.3k sqft7730 Pebble Hill Ln, Rosharon, TX 77583For Sale
 MLS ID #90343293, Suzanne Dillmann, Coldwell Banker Realty - Houston Bay Area. HAR
