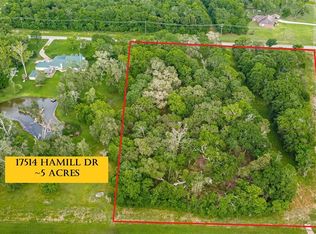
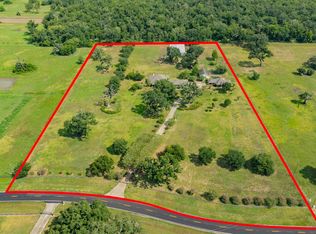
5 acres with single story home, attached 3 car garage, barn, workshop and pond. Lots of wildlife and trees. Sprinkler System, Arobic Septic System, Well and extra parking.
For sale
$685,000
17502 Hamill Dr, Rosharon, TX 77583
4beds
3,462sqft
Single Family Residence
Built in 2005
5 Acres Lot
$659,000 Zestimate®
$198/sqft
$63/mo HOA
What's special
- 31 days
- 485
- 30
Likely to sell faster than
Zillow last checked:
Listing updated:
Listed by:
Christine Routt TREC #0581470 281-686-2836,
Compass RE Texas, LLC - Memorial,
Jackson Routt TREC #0711813 713-393-9242,
Compass RE Texas, LLC - Memorial
Source: HAR,MLS#: 18735217
Facts & features
Interior
Bedrooms & bathrooms
- Bedrooms: 4
- Bathrooms: 3
- Full bathrooms: 2
- 1/2 bathrooms: 1
Primary bedroom
- Level: First
- Area: 300
- Dimensions: 20x15
Bedroom
- Level: First
- Area: 156
- Dimensions: 13x12
Bedroom
- Level: First
- Area: 168
- Dimensions: 14x12
Bedroom
- Level: First
- Area: 156
- Dimensions: 13x12
Other
- Level: First
- Area: 196
- Dimensions: 14x14
Breakfast
- Level: First
- Area: 154
- Dimensions: 14x11
Dining room
- Level: First
- Area: 224
- Dimensions: 16x14
Other
- Level: First
- Area: 143
- Dimensions: 13x11
Family room
- Level: First
- Area: 408
- Dimensions: 17x24
Kitchen
- Level: First
Living room
- Level: First
- Area: 234
- Dimensions: 18x13
Utility room
- Level: First
Heating
- Propane
Cooling
- Ceiling Fan(s), Electric
Appliances
- Included: Disposal, Dryer, Refrigerator, Washer, Oven, Microwave, Gas Cooktop, Dishwasher
- Laundry: Electric Dryer Hookup, Gas Dryer Hookup, Washer Hookup
Features
- High Ceilings, Prewired for Alarm System, Vaulted Ceiling, En-Suite Bath, Walk-In Closet(s)
- Flooring: Carpet, Tile
- Windows: Window Coverings
- Number of fireplaces: 1
- Fireplace features: Gas, Wood Burning
Interior area
- Total structure area: 3,462
- Total interior livable area: 3,462 sqft
Property
Parking
- Total spaces: 3
- Parking features: Attached, Additional Parking, Garage Door Opener, Double-Wide Driveway, Workshop in Garage
- Attached garage spaces: 3
Features
- Stories: 1
- Patio & porch: Covered, Patio/Deck, Porch
- Exterior features: Sprinkler System
- Fencing: None
Lot
- Size: 5 Acres
- Features: Subdivided, Wooded, 2 Up to 5 Acres
Details
- Additional structures: Shed(s), Workshop
- Parcel number: 78612008033
Construction
Type & style
- Home type: SingleFamily
- Architectural style: Traditional
- Property subtype: Single Family Residence
Materials
- Brick, Cement Siding, Wood Siding
- Foundation: Slab
- Roof: Composition
Condition
- New construction: No
- Year built: 2005
Utilities & green energy
- Sewer: Aerobic Septic, Other, Septic Tank
- Water: Other, Public, Water District, Well
Green energy
- Energy efficient items: Attic Vents, Thermostat
Community & HOA
Community
- Security: Prewired for Alarm System
- Subdivision: Suncreek Estates
HOA
- Has HOA: Yes
- Amenities included: Park, Playground, Pond
- HOA fee: $750 annually
Location
- Region: Rosharon
Financial & listing details
- Price per square foot: $198/sqft
- Tax assessed value: $658,010
- Annual tax amount: $10,221
- Date on market: 8/26/2026
- Listing terms: Cash,Conventional,VA Loan
- Exclusions: None
- Ownership: Full Ownership
- Road surface type: Concrete
Estimated market value
$659,000
$626,000 - $692,000
$3,451/mo
Price history
| Date | Event | Price |
|---|---|---|
| 8/28/2026 | Listed for sale | $685,000$198/sqft |
Source:  HAR #18735217 Report a problem HAR #18735217 Report a problem | ||
Public tax history
| Year | Property taxes | Tax assessment |
|---|---|---|
| 2025 | $3,909 -14.3% | $643,209 +10% |
| 2024 | $4,559 +4% | $584,735 +10% |
| 2023 | $4,384 -35.5% | $531,577 +10% |
| 2022 | $6,794 -0.4% | $483,252 +10% |
| 2021 | $6,819 | $439,320 +2.5% |
| 2020 | -- | $428,450 +8.1% |
| 2019 | $6,672 -2.5% | $396,320 -4.6% |
| 2018 | $6,845 | $415,540 +5.8% |
| 2017 | $6,845 +13.2% | $392,870 -5.7% |
| 2016 | $6,047 | $416,750 +9.4% |
| 2015 | $6,047 | $380,780 +14.7% |
| 2014 | $6,047 | $331,860 +14.9% |
| 2012 | -- | $288,820 -0.9% |
| 2011 | -- | $291,320 -18.7% |
| 2010 | -- | $358,500 -1.4% |
| 2009 | -- | $363,640 -5.6% |
| 2008 | -- | $385,170 -4.5% |
| 2006 | -- | $403,350 |
Find assessor info on the county website
Monthly payment
Est. payment
Payment breakdown
Explore the cost of this home by adjusting the details. Changes won't be saved.Climate risks
Neighborhood: 77583
Nearby schools
Schools provided by the listing agent
- Elementary: Heartland Elementary (Angleton)
- Middle: Heritage Junior High School (Angleton)
- High: Angleton High School
Source: HAR. This data may not be complete. We recommend contacting the local school district to confirm school assignments for this home.
Similar homes
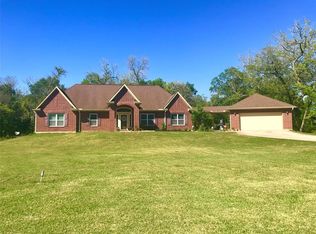
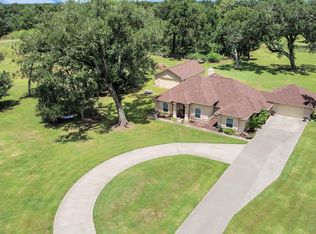
- $649,0003 bd3 ba2.5k sqft1102 W Point Dr, Rosharon, TX 77583For Sale
 MLS ID #40342396, Mindy Clemmons, RE/MAX American Dream. HAR
 - $919,9994 bd4 ba4.1k sqft17126 Hamill Dr, Rosharon, TX 77583For Sale
 MLS ID #97735616, Rosa Gallo, Grace Team Realty. HAR
 - $999,9994 bd3 ba3.6k sqft2418 Majestic Oaks Ct, Rosharon, TX 77583For Sale
 MLS ID #22334440, Shelby Crowe, Berkshire Hathaway HomeServices Premier Properties. HAR
 - $389,0004 bd3 ba2.1k sqft16406 Lochness St #C528b, Rosharon, TX 77583For Sale
 MLS ID #49962813, Terri Aubain, Carter Signature Properties. HAR
