Welcome home to this spacious Pearland residence, tucked away on a quiet cul-de-sac in a wonderful location. Offering 4 bedrooms, 3.5 baths, and over 3,300 square feet, there is room for everyone to spread out and feel at home. Fresh paint and new carpet add a fresh touch, while the island kitchen opens to the living room, creating a welcoming space for gathering and everyday living. A private home office or library, formal dining room, and breakfast nook offer plenty of flexibility. Soaring ceilings and a cozy fireplace add warmth to the living space, while the upstairs game room provides even more room to relax and unwind. The secondary bedrooms share a convenient Jack-and-Jill bath. Outside, enjoy the in-ground pool and space to make lasting memories. A detached garage adds extra versatility. Conveniently located near Pearland Town Center, shopping, dining, and with quick access to Highway 288. Vacant and move-in ready, this home is ready for its next owners!
Pending
$575,000
2415 Newbridge Ct, Pearland, TX 77584
4beds
3,338sqft
Single Family Residence
Built in 1999
8,768 Square Feet Lot
$558,400 Zestimate®
$172/sqft
$69/mo HOA
What's special
- 15 days
- 694
- 77
Likely to sell faster than
Zillow last checked:
Listing updated:
Listed by:
Jimmy Simien TREC #0496553 832-929-8630,
Simien Properties
Source: HAR,MLS#: 30970892
Facts & features
Interior
Bedrooms & bathrooms
- Bedrooms: 4
- Bathrooms: 4
- Full bathrooms: 3
- 1/2 bathrooms: 1
Primary bedroom
- Level: First
- Area: 298.96
- Dimensions: 14.8X20.2
Bedroom
- Level: Second
- Area: 195.99
- Dimensions: 13.9X14.1
Bedroom
- Level: Second
- Area: 234.41
- Dimensions: 13.7X17.11
Bedroom
- Level: Second
- Area: 184.92
- Dimensions: 13.8X13.4
Primary bathroom
- Level: First
- Area: 121.8
- Dimensions: 10.5X11.6
Breakfast
- Level: First
- Area: 149.16
- Dimensions: 13.2X11.3
Dining room
- Level: First
- Area: 157.08
- Dimensions: 13.2X11.9
Game room
- Level: Second
- Area: 236.12
- Dimensions: 13.8X17.11
Kitchen
- Level: First
- Area: 225.85
- Dimensions: 13.2X17.11
Living room
- Level: First
- Area: 403.85
- Dimensions: 19.7X20.5
Office
- Level: First
- Area: 149.8
- Dimensions: 10.7X14
Utility room
- Level: First
- Area: 41.4
- Dimensions: 6.9X6
Heating
- Natural Gas
Cooling
- Ceiling Fan(s), Electric
Appliances
- Included: Disposal, Refrigerator, Oven, Microwave, Electric Cooktop, Dishwasher
- Laundry: Electric Dryer Hookup, Gas Dryer Hookup, Washer Hookup
Features
- Crown Molding, Formal Entry/Foyer, High Ceilings, 3 Bedrooms Up, En-Suite Bath, Primary Bed - 1st Floor, Walk-In Closet(s)
- Flooring: Carpet, Tile, Wood
- Number of fireplaces: 1
- Fireplace features: Gas
Interior area
- Total structure area: 3,338
- Total interior livable area: 3,338 sqft
Video & virtual tour
Property
Parking
- Total spaces: 2
- Parking features: Detached, Oversized, Garage Door Opener
- Garage spaces: 2
Features
- Stories: 2
- Patio & porch: Patio/Deck
- Exterior features: Sprinkler System
- Has private pool: Yes
- Pool features: Gunite, In Ground, Pool/Spa Combo
- Has spa: Yes
- Spa features: Spa/Hot Tub
- Fencing: Back Yard
Lot
- Size: 8,768 Square Feet
- Features: Back Yard, Cul-De-Sac, Near Golf Course, 0 Up To 1/4 Acre
Details
- Parcel number: 74751001023
Construction
Type & style
- Home type: SingleFamily
- Architectural style: Traditional
- Property subtype: Single Family Residence
Materials
- Brick, Wood Siding
- Foundation: Slab
- Roof: Composition
Condition
- New construction: No
- Year built: 1999
Details
- Builder name: Perry
Utilities & green energy
- Water: Water District
Green energy
- Energy efficient items: Thermostat
Community & HOA
Community
- Features: Subdivision Tennis Court
- Subdivision: Silverlake
HOA
- Has HOA: Yes
- Amenities included: Clubhouse, Park, Playground, Pool, Splash Pad, Tennis Court(s)
- HOA fee: $825 annually
Location
- Region: Pearland
Financial & listing details
- Price per square foot: $172/sqft
- Tax assessed value: $486,290
- Annual tax amount: $9,396
- Date on market: 11/2/2026
- Listing terms: Cash,Conventional,FHA,VA Loan
- Ownership: Full Ownership
- Road surface type: Concrete, Curbs
Estimated market value
$558,400
$530,000 - $586,000
$2,839/mo
Price history
| Date | Event | Price |
|---|---|---|
| 11/17/2026 | Pending sale | $575,000$172/sqft |
Source:  HAR #30970892 Report a problem | ||
| 11/5/2026 | Listed for sale | $575,000$172/sqft |
Source: HAR #30970892 Report a problem | ||
Public tax history
| Year | Property taxes | Tax assessment |
|---|---|---|
| 2025 | $5,555 -8.1% | $486,290 -0.6% |
| 2024 | $6,045 +11.1% | $489,009 +10% |
| 2023 | $5,442 -13.5% | $444,554 +10% |
| 2022 | $6,291 +3.4% | $404,140 +10% |
| 2021 | $6,085 | $367,400 +2.3% |
| 2020 | -- | $359,000 +1.3% |
| 2019 | $5,847 -14.7% | $354,540 +8.6% |
| 2018 | $6,852 | $326,600 +0.5% |
| 2017 | $6,852 +14.8% | $325,000 -0.4% |
| 2016 | $5,967 | $326,300 +29.5% |
| 2015 | $5,967 | $251,920 -0.4% |
| 2014 | $5,967 | $253,000 +7.9% |
| 2012 | -- | $234,500 -13% |
| 2011 | -- | $269,460 -0.2% |
| 2010 | -- | $269,880 +2.6% |
| 2009 | -- | $263,000 +1% |
| 2008 | -- | $260,270 +4.5% |
| 2006 | -- | $249,020 -0.2% |
| 2005 | -- | $249,540 -1.3% |
| 2004 | -- | $252,940 +0.3% |
| 2003 | -- | $252,060 +3.1% |
| 2002 | -- | $244,380 +1.6% |
| 2001 | -- | $240,580 |
Find assessor info on the county website
Monthly payment
Est. payment
Payment breakdown
Explore the cost of this home by adjusting the details. Changes won't be saved.Climate risks
Neighborhood: Silverlake
Nearby schools
Schools provided by the listing agent
- Elementary: Silvercrest Elementary School
- Middle: Berry Miller Junior High School
- High: Glenda Dawson High School
Source: HAR. This data may not be complete. We recommend contacting the local school district to confirm school assignments for this home.
Similar homes
- $499,0004 bd4 ba3.6k sqft2903 Weatherford Ct, Pearland, TX 77584For Sale
 MLS ID #47894435, Lili Wu, Forever Realty, LLC. HAR
- $399,9003 bd2 ba2k sqft2615 Easton Springs Ct, Pearland, TX 77584For Sale
 MLS ID #82977877, Jessica Holcomb, White Glove Realty. HAR
- $669,0005 bd4 ba3.9k sqft2610 W Bainbridge Cir, Pearland, TX 77584For Sale
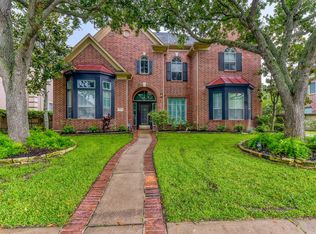 MLS ID #6590235, Paola Samaia Lozano, Keller Williams Realty Austin. HAR
- $439,0004 bd4 ba2.9k sqft10201 Forest Spring Ln, Pearland, TX 77584For Sale
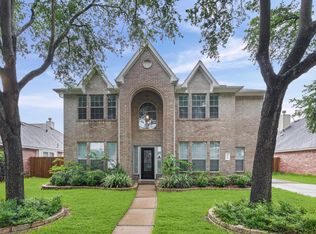 MLS ID #76906034, Khanh Tran, KTP Realty. HAR
