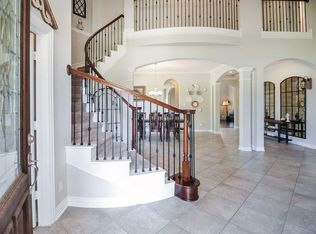
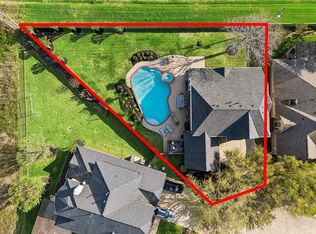
Welcome to Magnolia Bend, where country charm meets city convenience! This meticulously well-maintained residence features 3 to 4 spacious bedrooms and 3 bathrooms, offering comfort for the whole family. The inviting game room upstairs is perfect for relaxation and entertainment. Situated on a lush 1-acre lot, you'll love the outdoor kitchen equipped with grill, power burner and sink. Inside, gorgeous flooring, wooden plantation shutters and under-cabinet lighting elevate the aesthetic, while the cozy fireplace adds warmth. The home is equipped with a whole-home Kinetico water softening system, and RO water in the kitchen. New wooden flooring all the bedroom and Gaming room also new roof. This home has ample storage, the attic is accessible from the game room and a spacious 2-car attached garage along with a separate 1 car garage. Water is on a community well. This classic home is truly an entertainer’s paradise, combining style, comfort, and functionality in one perfect package.
For sale
$619,000
4827 Magnolia Bend Dr, Rosharon, TX 77583
4beds
3,116sqft
Single Family Residence
Built in 2012
1 Acres Lot
$599,300 Zestimate®
$199/sqft
$50/mo HOA
What's special
Cozy fireplaceGorgeous flooringInviting game room upstairsAmple storageUnder-cabinet lightingWooden plantation shuttersNew roof
- 35 days
- 256
- 31
Likely to sell faster than
Zillow last checked:
Listing updated:
Listed by:
Thomas Chacko TREC #0813424 518-330-3297,
Prompt Realty & Mortgage, Inc
Source: HAR,MLS#: 48875862
Facts & features
Interior
Bedrooms & bathrooms
- Bedrooms: 4
- Bathrooms: 3
- Full bathrooms: 3
Primary bedroom
- Level: First
- Area: 273
- Dimensions: 21 X 13
Bedroom
- Level: First
- Area: 225
- Dimensions: 15 X 15
Bedroom
- Level: First
- Area: 132
- Dimensions: 12 X 11
Bedroom
- Level: First
- Area: 110
- Dimensions: 11 X 10
Dining room
- Level: First
- Area: 168
- Dimensions: 14 X 12
Family room
- Level: First
- Area: 342
- Dimensions: 19 X 18
Game room
- Level: Second
Kitchen
- Level: First
- Area: 168
- Dimensions: 12 X 14
Heating
- Propane
Cooling
- Ceiling Fan(s), Electric
Appliances
- Included: Disposal, Dryer, Washer, Water Softener, Electric Oven, Microwave, Gas Cooktop, Dishwasher, Secondary Kitchen
- Laundry: Electric Dryer Hookup, Gas Dryer Hookup, Washer Hookup
Features
- Prewired for Alarm System, All Bedrooms Down, Walk-In Closet(s)
- Flooring: Engineered Hardwood, Tile, Wood
- Number of fireplaces: 1
- Fireplace features: Gas Log
Interior area
- Total structure area: 3,116
- Total interior livable area: 3,116 sqft
Property
Parking
- Total spaces: 3
- Parking features: Attached, Garage Door Opener, Double-Wide Driveway
- Attached garage spaces: 3
Features
- Stories: 1
- Exterior features: Outdoor Kitchen, Sprinkler System
- Fencing: Back Yard,Full
- Has view: Yes
- View description: Lake, Water
- Has water view: Yes
- Water view: Lake,Water
Lot
- Size: 1 Acres
- Features: Back Yard, Subdivided, 1 Up to 2 Acres
Details
- Parcel number: 63691002008
Construction
Type & style
- Home type: SingleFamily
- Architectural style: Traditional
- Property subtype: Single Family Residence
Materials
- Brick, Cement Siding, Stone
- Foundation: Slab
- Roof: Composition
Condition
- New construction: No
- Year built: 2012
Utilities & green energy
- Sewer: Other, Septic Tank
- Water: Other
Green energy
- Energy efficient items: Thermostat
Community & HOA
Community
- Security: Prewired for Alarm System
- Subdivision: Magnolia Bend Sec 1
HOA
- Has HOA: Yes
- HOA fee: $600 annually
Location
- Region: Rosharon
Financial & listing details
- Price per square foot: $199/sqft
- Tax assessed value: $536,980
- Annual tax amount: $12,718
- Date on market: 10/6/2026
- Listing terms: Cash,Conventional,FHA,Investor,VA Loan
- Road surface type: Concrete
Estimated market value
$599,300
$569,000 - $629,000
$3,244/mo
Price history
| Date | Event | Price |
|---|---|---|
| 10/6/2026 | Listed for sale | $619,000+3.3%$199/sqft |
Source:  HAR #48875862 Report a problem | ||
| 3/29/2025 | Pending sale | $599,000$192/sqft |
Source: HAR #83500969 Report a problem | ||
| 2/21/2025 | Price change | $599,000-3.4%$192/sqft |
Source: HAR #83500969 Report a problem | ||
| 1/8/2025 | Listed for sale | $620,000-3.9%$199/sqft |
Source: HAR #83500969 Report a problem | ||
| 12/8/2024 | Listing removed | $645,000$207/sqft |
Source: HAR #87714138 Report a problem | ||
| 9/26/2024 | Listed for sale | $645,000+77.7%$207/sqft |
Source: HAR #87714138 Report a problem | ||
| 6/10/2013 | Sold | -- |
Source: Agent Provided Report a problem | ||
| 1/18/2013 | Price change | $363,000-6.4%$116/sqft |
Source: RE/MAX Pearland #27213072 Report a problem | ||
| 11/28/2012 | Listed for sale | $387,900$124/sqft |
Source: Paul Grohman #68506604 Report a problem | ||
Public tax history
| Year | Property taxes | Tax assessment |
|---|---|---|
| 2025 | $12,448 +24.2% | $536,980 +5.4% |
| 2024 | $10,024 +6.1% | $509,600 +6.9% |
| 2023 | $9,451 -8.4% | $476,776 +10% |
| 2022 | $10,313 +5.2% | $433,433 +10% |
| 2021 | $9,803 | $394,030 +2.2% |
| 2020 | -- | $385,630 +2.8% |
| 2019 | $9,622 -1.8% | $375,210 |
| 2018 | $9,794 | $375,210 -1.6% |
| 2017 | $9,794 +10.8% | $381,240 -0.9% |
| 2016 | $8,837 | $384,620 +8.3% |
| 2015 | $8,837 | $355,000 +9.9% |
| 2014 | $8,837 | $323,020 +1135.7% |
| 2012 | -- | $26,140 |
| 2011 | -- | $26,140 -20% |
| 2010 | -- | $32,670 |
| 2009 | -- | $32,670 |
Find assessor info on the county website
Monthly payment
Est. payment
Payment breakdown
Explore the cost of this home by adjusting the details. Changes won't be saved.Climate risks
Neighborhood: 77583
Nearby schools
Schools provided by the listing agent
- Elementary: Nichols Mock Elementary
- Middle: Iowa Colony Junior High
- High: Iowa Colony High School
Source: HAR. This data may not be complete. We recommend contacting the local school district to confirm school assignments for this home.
- $505,6003 bd3 ba2.7k sqft4903 Magnolia Bend Dr, Rosharon, TX 77583Off Market

- $515,8004 bd4 ba2.8k sqft4819 Magnolia Bend Dr, Rosharon, TX 77583Off Market

- $484,7004 bd4 ba2.8k sqft4911 Magnolia Bend Dr, Rosharon, TX 77583Off Market

- $467,1004 bd3 ba2.7k sqft4811 Magnolia Bend Dr, Rosharon, TX 77583Off Market

Similar homes
- $489,9994 bd3 ba2.8k sqft28027 Trade Wind Ct, Rosharon, TX 77583For Sale
 MLS ID #3638239, Tommy Pounds, Keller Williams Preferred. HAR
- $334,9004 bd3 ba2.6k sqft9914 Silver Terrace Dr, Rosharon, TX 77583For Sale
 MLS ID #88438396, Lynette Thomas, Entera Realty LLC. HAR
- $499,0004 bd5 ba4.3k sqft2714 Topaz Cove Ln, Rosharon, TX 77583For Sale
 MLS ID #17261624, Cathy Spacek, REALM Real Estate Professionals - North Houston. HAR
- $559,0004 bd4 ba2.9k sqft5102 Hidden Brook Ln, League City, TX 77573For Sale
 MLS ID #48786580, Alex Lyon, Foundations Realty. HAR
