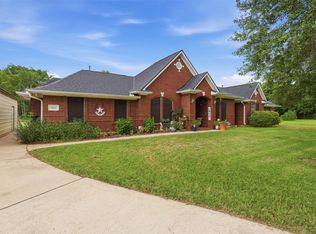
Welcome to 5627 Brookfield Dr—a property designed with ultimate versatility in mind! My main residence boasts a light-filled, open-concept floor plan featuring architectural tray ceilings, dedicated dining space, and a charming kitchen that looks out over the living areas. With 3 bedrooms and 2 full baths in the main home, there's plenty of room to unwind, work, or entertain.
Where I truly shine is my incredible bonus space: a completely independent 2-bedroom, 1-bath garage apartment complete with its own full kitchen and living area. Whether you need guest quarters, an in-law suite, or an income-generating unit, I offer flexibility that's hard to find. Complete with a private backyard retreat and top-notch curb appeal, I'm nestled in a prime location just minutes from local dining, shopping, parks, and major commuter routes. More than just a house, I'm ready for your next chapter. Schedule your tour today!
For sale
$650,000
5627 Brookfield Dr, Houston, TX 77085
3beds
2,852sqft
Single Family Residence
Built in 2002
0.29 Acres Lot
$621,900 Zestimate®
$228/sqft
$-- HOA
What's special
Private backyard retreatLight-filled open-concept floor planDedicated dining spaceTop-notch curb appealArchitectural tray ceilings
- 37 days
- 144
- 6
Zillow last checked:
Listing updated:
Listed by:
Adam Cabigon TREC #0673183 678-237-7877,
Bobby Bryant Properties
Source: HAR,MLS#: 36286730
Facts & features
Interior
Bedrooms & bathrooms
- Bedrooms: 3
- Bathrooms: 2
- Full bathrooms: 2
Primary bedroom
- Level: First
- Area: 210
- Dimensions: 15x14
Bedroom
- Level: First
- Area: 110
- Dimensions: 11x10
Bedroom
- Level: First
- Area: 110
- Dimensions: 11x10
Other
- Level: First
Dining room
- Level: First
Family room
- Level: First
Other
- Features: In Garage
Kitchen
- Level: First
Primary bath
- Level: First
Heating
- Natural Gas
Cooling
- Ceiling Fan(s), Electric
Appliances
- Included: Disposal, Convection Oven, Gas Oven, Microwave, Gas Cooktop, Dishwasher
- Laundry: Electric Dryer Hookup, Washer Hookup
Features
- Vaulted Ceiling, All Bedrooms Down
- Flooring: Tile
Interior area
- Total structure area: 2,852
- Total interior livable area: 2,852 sqft
Property
Parking
- Total spaces: 2
- Parking features: Electric Gate, Detached
- Garage spaces: 2
Features
- Stories: 1
- Fencing: Partial
Lot
- Size: 0.29 Acres
- Features: Other, 0 Up To 1/4 Acre
Details
- Additional structures: Workshop
- Parcel number: 0681350000300
Construction
Type & style
- Home type: SingleFamily
- Architectural style: Traditional
- Property subtype: Single Family Residence
Materials
- Brick, Other, Wood Siding
- Foundation: Pillar/Post/Pier, Slab
- Roof: Composition
Condition
- New construction: No
- Year built: 2002
Utilities & green energy
- Sewer: Public Sewer
- Water: Public
Community & HOA
Community
- Subdivision: Winchester Place Sec 01
Location
- Region: Houston
Financial & listing details
- Price per square foot: $228/sqft
- Tax assessed value: $496,821
- Annual tax amount: $7,112
- Date on market: 10/3/2026
Estimated market value
$621,900
$591,000 - $653,000
$2,649/mo
Price history
| Date | Event | Price |
|---|---|---|
| 10/3/2026 | Listed for sale | $650,000+85.8%$228/sqft |
Source:  HAR #36286730 Report a problem | ||
| 3/2/2013 | Listing removed | $349,900$123/sqft |
Source: RE/MAX Fine Properties #26260429 Report a problem | ||
| 2/28/2012 | Listed for sale | $349,900-5.4%$123/sqft |
Source: RE/MAX Fine Properties #26260429 Report a problem | ||
| 6/30/2011 | Price change | $369,900-1.4%$130/sqft |
Source: Champions Real Estate Group #36903421 Report a problem | ||
| 6/25/2011 | Listed for sale | $375,000-1.3%$131/sqft |
Source: Champions Real Estate Group #36903421 Report a problem | ||
| 11/9/2010 | Listed for sale | $380,000$133/sqft |
Source: Champions Real Estate Group #36903421 Report a problem | ||
Public tax history
| Year | Property taxes | Tax assessment |
|---|---|---|
| 2025 | $3,719 +4.4% | $496,821 |
| 2024 | $3,561 +18.3% | $496,821 |
| 2023 | $3,009 -12.6% | $496,821 +7.2% |
| 2022 | $3,441 | $463,597 +97.1% |
| 2021 | -- | $235,220 +30.4% |
| 2020 | $3,189 -1% | $180,411 |
| 2019 | $3,220 +1.4% | $180,411 +5.4% |
| 2018 | $3,177 | $171,249 |
| 2017 | $3,177 -0.1% | $171,249 |
| 2016 | $3,180 | $171,249 |
| 2015 | -- | $171,249 +8.6% |
| 2014 | -- | $157,634 |
| 2013 | -- | -- |
| 2011 | -- | $230,201 |
| 2010 | -- | $230,201 -28.6% |
| 2009 | -- | $322,475 |
| 2007 | -- | $322,475 +34.4% |
| 2006 | -- | $240,000 |
| 2005 | -- | $240,000 |
Find assessor info on the county website
Monthly payment
Est. payment
Payment breakdown
Explore the cost of this home by adjusting the details. Changes won't be saved.Climate risks
Neighborhood: Central Southwest
Nearby schools
Schools provided by the listing agent
- Elementary: Windsor Village Elementary School
- Middle: Lawson Middle School
- High: Madison High School (Houston)
Source: HAR. This data may not be complete. We recommend contacting the local school district to confirm school assignments for this home.
Similar homes
- $650,0004 bd4 ba3.7k sqft3406 Long Barrow Ln, Missouri City, TX 77459For Sale
 MLS ID #41347013, Shelley Stone, eXp Realty LLC. HAR
- $599,0003 bd3 ba2.8k sqft5147 Beechnut St, Houston, TX 77096For Sale
 MLS ID #50388168, Lisa Cashion, Beth Wolff Realtors. HAR
- $598,8005 bd4 ba3.3k sqft3911 Fawn Nest Trl, Sugar Land, TX 77479For Sale
 MLS ID #96944674, Sammy Younis, RE/MAX Southwest. HAR
- $625,0004 bd4 ba3.1k sqft6803 Dogwood Ave, Manvel, TX 77578For Sale
 MLS ID #43433078, Stefanie Maraldo, Parkston Properties. HAR
