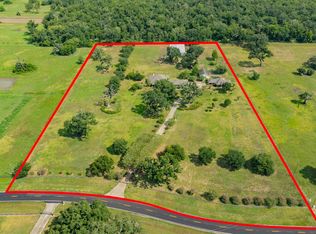
Enjoy craftsmanship and modern updates in this exceptional 10-acre estate. Built with superior engineering for strength and durability, this custom home features soaring ceilings, extensive millwork, wide-plank wood floors, a chef's kitchen with premium appliances, a luxurious first-floor primary suite, spacious secondary bedrooms, and flexible office/media space and a gameroom. Outside, enjoy an impressive courtyard with covered and screened entertaining areas, a 5-car garage/carport, a fully equipped barn, greenhouse, and mature pecan trees. Recent improvements include a new roof (2022), 3-ton HVAC (2022), full interior paint (2026), remodeled fireplace (2026), refinished front door (2026), new front paver and flagstone walkways (2026), new carpet in closets and upstairs multipurpose room (2026), freshly painted garage, outbuildings and exterior columns (2026), plus a 4-ton HVAC replacement (2014). A blend of quality construction, privacy, and resort-style living. Includes 2 tax IDS
For sale
Price cut: $70K (9/16)
$1,280,000
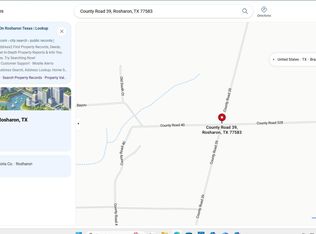
18202 County Road 40, Rosharon, TX 77583
4beds
4,494sqft
Single Family Residence
Built in 2003
10 Acres Lot
$1,208,700 Zestimate®
$285/sqft
$-- HOA
What's special
Craftsmanship and modern updatesWide-plank wood floorsSoaring ceilingsFully equipped barnMature pecan treesExtensive millworkLuxurious first-floor primary suite
- 50 days
- 151
- 11
Zillow last checked:
Listing updated:
Listed by:
Christy Buck TREC #0479838 832-264-8934,
Infinity Real Estate Group
Source: HAR,MLS#: 89565475
Facts & features
Interior
Bedrooms & bathrooms
- Bedrooms: 4
- Bathrooms: 4
- Full bathrooms: 3
- 1/2 bathrooms: 1
Rooms
- Room types: Utility Room
Primary bedroom
- Level: First
- Area: 288
- Dimensions: 18x16
Bedroom
- Level: Second
- Area: 154
- Dimensions: 14x11
Bedroom
- Level: Second
- Area: 182
- Dimensions: 14x13
Bedroom
- Level: Second
- Area: 156
- Dimensions: 13x12
Other
- Level: Second
- Area: 374
- Dimensions: 34x11
Breakfast
- Level: First
- Area: 228
- Dimensions: 19x12
Dining room
- Level: First
- Area: 180
- Dimensions: 15x12
Game room
- Level: First
- Area: 441
- Dimensions: 21x21
Kitchen
- Level: First
- Area: 240
- Dimensions: 16x15
Living room
- Level: First
- Area: 374
- Dimensions: 22x17
Heating
- Natural Gas, Propane, Zoned
Cooling
- Ceiling Fan(s), Electric, Zoned
Appliances
- Included: ENERGY STAR Qualified Appliances, Refrigerator, Water Softener, Convection Oven, Double Oven, Freestanding Oven, Gas Oven, Free-Standing Range, Gas Range, Dishwasher
- Laundry: Electric Dryer Hookup, Washer Hookup
Features
- 2 Staircases, Balcony, Central Vacuum, Crown Molding, Formal Entry/Foyer, High Ceilings, Prewired for Alarm System, Wired for Sound, En-Suite Bath, Primary Bed - 1st Floor, Sitting Area, Walk-In Closet(s)
- Flooring: Carpet, Engineered Hardwood, Slate, Stone, Tile
- Doors: Insulated Doors
- Windows: Insulated/Low-E windows, Shutters
- Number of fireplaces: 2
- Fireplace features: Gas, Wood Burning
Interior area
- Total structure area: 4,494
- Total interior livable area: 4,494 sqft
Property
Parking
- Total spaces: 5
- Parking features: Detached, Oversized, Additional Parking, Garage Door Opener, Boat, Converted Garage, Driveway Gate, Extra Driveway, RV Access/Parking, Attached Carport
- Garage spaces: 2
- Carport spaces: 3
- Covered spaces: 5
Features
- Stories: 2
- Patio & porch: Covered, Patio/Deck, Porch, Screened
- Exterior features: Side Yard, Sprinkler System
- Has spa: Yes
- Fencing: Back Yard,Partial
Lot
- Size: 10 Acres
- Features: Back Yard, Corner Lot, Wooded, 10 Up to 15 Acres
Details
- Additional structures: Barn(s), Workshop
- Additional parcels included: 0125-0033-240
- Parcel number: 01250033230
Construction
Type & style
- Home type: SingleFamily
- Architectural style: Traditional
- Property subtype: Single Family Residence
Materials
- Batts Insulation, Brick, Cement Siding, Stone
- Foundation: Slab on Builders Pier
- Roof: Composition,Other,Energy Star/Reflective Roof
Condition
- New construction: No
- Year built: 2003
Utilities & green energy
- Sewer: Aerobic Septic, Septic Tank
Green energy
- Energy efficient items: Thermostat, Lighting, HVAC, Other Energy Features
Community & HOA
Community
- Security: Prewired for Alarm System
- Subdivision: Pecan Hollow Plantation
Location
- Region: Rosharon
Financial & listing details
- Price per square foot: $285/sqft
- Tax assessed value: $250,000
- Annual tax amount: $11,016
- Date on market: 7/30/2026
- Listing terms: Cash,Conventional,FHA,VA Loan
- Road surface type: Asphalt
Estimated market value
$1,208,700
$1.15M - $1.27M
$3,870/mo
Price history
| Date | Event | Price |
|---|---|---|
| 9/16/2026 | Price change | $1,280,000-5.2%$285/sqft |
Source:  HAR #89565475 Report a problem HAR #89565475 Report a problem | ||
| 7/30/2026 | Listed for sale | $1,350,000$300/sqft |
Source: HAR #89565475 Report a problem | ||
Public tax history
| Year | Property taxes | Tax assessment |
|---|---|---|
| 2025 | $39 -1.1% | $250,000 -17.8% |
| 2024 | $39 -99.1% | $304,000 -55.2% |
| 2023 | $4,212 -33% | $678,375 +52.2% |
| 2022 | $6,292 +1.1% | $445,577 +13.9% |
| 2021 | $6,224 | $391,310 +6.6% |
| 2020 | -- | $367,070 +2% |
| 2019 | $6,189 +2% | $359,931 +23.7% |
| 2018 | $6,070 | $290,890 -2.4% |
| 2017 | $6,070 -7.1% | $298,030 -4.2% |
| 2016 | $6,535 | $311,150 +6.8% |
| 2015 | $6,535 | $291,230 -10.5% |
| 2014 | $6,535 | $325,490 +14.4% |
| 2012 | -- | $284,410 +11.3% |
| 2011 | -- | $255,570 +0.9% |
| 2010 | -- | $253,300 +8.4% |
| 2009 | -- | $233,640 -15.7% |
| 2008 | -- | $277,200 +6.4% |
| 2006 | -- | $260,610 +0.2% |
| 2005 | -- | $260,210 -6.6% |
| 2004 | -- | $278,610 |
Find assessor info on the county website
Monthly payment
Est. payment
Payment breakdown
Explore the cost of this home by adjusting the details. Changes won't be saved.Climate risks
Neighborhood: 77583
Nearby schools
Schools provided by the listing agent
- Elementary: Heartland Elementary (Angleton)
- Middle: Heritage Junior High School (Angleton)
- High: Angleton High School
Source: HAR. This data may not be complete. We recommend contacting the local school district to confirm school assignments for this home.
Similar homes
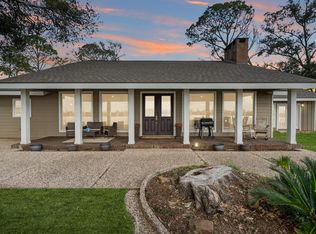
- $999,9994 bd3 ba3.6k sqft2418 Majestic Oaks Ct, Rosharon, TX 77583For Sale
 MLS ID #22334440, Shelby Crowe, Berkshire Hathaway HomeServices Premier Properties. HAR
 - $1,550,0003 bd3 ba3.2k sqft2935 E Fm 1462 Rd, Rosharon, TX 77583For Sale
 MLS ID #49386363, Charles Jansky, eXp Realty LLC. HAR
 - $919,9994 bd4 ba4.1k sqft17126 Hamill Dr, Rosharon, TX 77583For Sale
 MLS ID #97735616, Rosa Gallo, Grace Team Realty. HAR
 - $1,399,9994 bd5 ba5.1k sqft2042 Darby Ln, Fresno, TX 77545For Sale
 MLS ID #56467681, John Nguyen, Keller Williams Memorial. HAR
