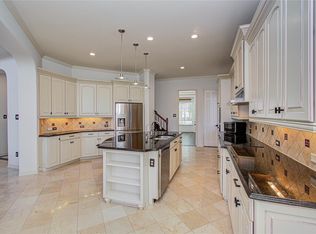
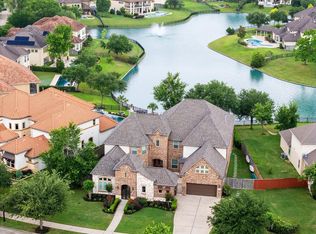
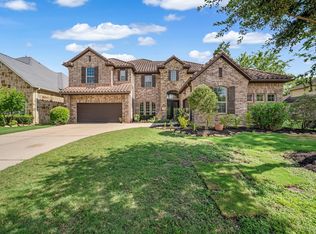
Luxurious Toll Brothers home situated in the master planned community Rivertone! Situated on a quiet cut-de-sac street and walking distance to the Fort Bend ISD elementary school. A dramatic two-story foyer with a grand double staircase and double doors sets an impressive tone upon entry. A private study with French doors offer a sophisticated work-from-home space. Formal/dinning area showcase soaring ceilings and expansive windows that fill the home with natural light. The open concept kitchen and family room feature high-end appliances, premium finishes, and seamless flow for both entertaining and everyday living. The primary suite is a true retreat with vaulted ceilings, plantation shutters. A secondary bedroom with full bath is located in downstairs. upstairs have 3 spacious bedrooms with 3 full bathrooms. huge game room and huge media room! Enjoy a covered patio and tranquil backyard overseeing a huge pool and no back neighbors. Plantation shutters. House barely used.
For sale
Price cut: $49K (6/15)
$1,450,000
5014 Harvest Chase Ln, Sugar Land, TX 77479
5beds
5,731sqft
Single Family Residence
Built in 2014
0.31 Acres Lot
$1,384,500 Zestimate®
$253/sqft
$109/mo HOA
What's special
- 60 days |
- 241 |
- 16 |
Zillow last checked:
Listing updated:
Listed by:
Chaoyang Fu TREC #0623429 832-657-5620,
RealtyOne Plus, LLC
Source: HAR,MLS#: 29993127
Facts & features
Interior
Bedrooms & bathrooms
- Bedrooms: 5
- Bathrooms: 6
- Full bathrooms: 5
- 1/2 bathrooms: 1
Rooms
- Room types: Family Room, Media Room
Primary bedroom
- Level: First
- Area: 360
- Dimensions: 20x18
Bedroom
- Level: Second
- Area: 168
- Dimensions: 14x12
Bedroom
- Level: Second
- Area: 168
- Dimensions: 14x12
Bedroom
- Level: First
- Area: 210
- Dimensions: 15x14
Bedroom
- Level: Second
- Area: 168
- Dimensions: 14x12
Other
- Level: First
- Area: 210
- Dimensions: 15x14
Other
- Level: First
- Area: 110
- Dimensions: 11x10
Dining room
- Level: First
- Area: 238
- Dimensions: 17x14
Family room
- Level: First
- Area: 504
- Dimensions: 24x21
Game room
- Level: Second
- Area: 380
- Dimensions: 20x19
Kitchen
- Level: First
- Area: 200
- Dimensions: 20x10
Media room
- Level: Second
- Area: 360
- Dimensions: 20x18
Utility room
- Level: First
- Area: 144
- Dimensions: 12x12
Heating
- Natural Gas
Cooling
- Ceiling Fan(s), Electric
Appliances
- Included: Disposal, Electric Oven, Microwave, Gas Cooktop, Dishwasher
- Laundry: Electric Dryer Hookup, Gas Dryer Hookup, Washer Hookup
Features
- Crown Molding, High Ceilings, 1 Bedroom Down - Not Primary BR, 3 Bedrooms Up, Primary Bed - 1st Floor
- Flooring: Carpet, Engineered Hardwood, Tile
- Windows: Insulated/Low-E windows
- Number of fireplaces: 1
- Fireplace features: Gas Log
Interior area
- Total structure area: 5,731
- Total interior livable area: 5,731 sqft
Property
Parking
- Total spaces: 4
- Parking features: Attached, Oversized, Tandem
- Attached garage spaces: 4
Features
- Stories: 2
- Patio & porch: Covered, Patio/Deck
- Exterior features: Sprinkler System
- Has private pool: Yes
- Pool features: Heated, In Ground, Pool/Spa Combo
- Has spa: Yes
- Spa features: Spa/Hot Tub, Private
- Fencing: Back Yard,Full
Lot
- Size: 0.31 Acres
- Features: Back Yard, Cul-De-Sac, Subdivided, 1/4 Up to 1/2 Acre
Details
- Parcel number: 6555000010160907
Construction
Type & style
- Home type: SingleFamily
- Architectural style: Traditional
- Property subtype: Single Family Residence
Materials
- Brick
- Foundation: Slab
- Roof: Composition
Condition
- New construction: No
- Year built: 2014
Utilities & green energy
- Sewer: Public Sewer
- Water: Public, Water District
Green energy
- Energy efficient items: HVAC>13 SEER, Exposure/Shade
Community & HOA
Community
- Features: Subdivision Tennis Court
- Subdivision: Pecan Ridge At Riverstone
HOA
- Has HOA: Yes
- Amenities included: Clubhouse, Fitness Center, Playground, Pond, Pool, Tennis Court(s)
- HOA fee: $1,310 annually
Location
- Region: Sugar Land
Financial & listing details
- Price per square foot: $253/sqft
- Tax assessed value: $1,437,952
- Annual tax amount: $26,440
- Date on market: 6/15/2026
- Listing terms: Cash,Conventional
- Road surface type: Concrete
Estimated market value
$1,384,500
$1.32M - $1.45M
$6,459/mo
Price history
| Date | Event | Price |
|---|---|---|
| 6/15/2026 | Price change | $1,450,000-3.3%$253/sqft |
Source:  HAR #29993127 Report a problem HAR #29993127 Report a problem | ||
| 5/13/2026 | Listed for sale | $1,499,000$262/sqft |
Source: HAR #58420282 Report a problem | ||
Public tax history
| Year | Property taxes | Tax assessment |
|---|---|---|
| 2025 | $20,481 +11.9% | $1,339,492 +10% |
| 2024 | $18,308 +6.6% | $1,217,720 +10% |
| 2023 | $17,169 -4.7% | $1,107,018 +10% |
| 2022 | $18,019 +1.3% | $1,006,380 +10% |
| 2021 | $17,788 -9.8% | $914,890 -6.7% |
| 2020 | $19,728 +34.1% | $980,950 +6.9% |
| 2019 | $14,709 -7% | $917,380 -3.9% |
| 2018 | $15,815 -39.1% | $954,650 +10% |
| 2017 | $25,961 | $867,860 +3.9% |
| 2016 | $25,961 +1319.2% | $834,990 +733.5% |
| 2015 | $1,829 | $100,180 |
Find assessor info on the county website
Monthly payment
Est. payment
Payment breakdown
Explore the cost of this home by adjusting the details. Changes won't be saved.Climate risks
Neighborhood: Riverstone
Nearby schools
GreatSchools rating
- 10/10Anne McCormick Sullivan Elementary SchoolGrades: PK-5Distance: 0.1 mi
- 10/10Fort Settlement Middle SchoolGrades: 6-8Distance: 2.5 mi
- 7/10Lawrence E Elkins High SchoolGrades: 9-12Distance: 2.1 mi
Schools provided by the listing agent
- Elementary: Sullivan Elementary School (Fort Bend)
- Middle: Fort Settlement Middle School
- High: Elkins High School
Source: HAR. This data may not be complete. We recommend contacting the local school district to confirm school assignments for this home.
- $1,272,3004 bd4 ba4.9k sqft5018 Harvest Chase Ln, Sugar Land, TX 77479Off Market
- $1,099,2004 bd4 ba4.7k sqft5010 Harvest Chase Ln, Sugar Land, TX 77479Off Market
- $1,439,1006 bd6 ba5.7k sqft5022 Harvest Chase Ln, Sugar Land, TX 77479Off Market
- $1,223,6005 bd4 ba5.2k sqft5019 Harvest Chase Ln, Sugar Land, TX 77479Off Market
- $1,723,7005 bd5 ba6.3k sqft5006 Harvest Chase Ln, Sugar Land, TX 77479Off Market
- $--5 bd4 ba5.4k sqft5015 Harvest Chase Ln, Sugar Land, TX 77479Sold
- $1,397,8005 bd5 ba5.7k sqft5023 Harvest Chase Ln, Sugar Land, TX 77479Off Market
- $91,568 sqftHarvest Chase Ln, Sugar land, TX 77479Off Market
A local agent can set up tours, give advice and negotiate with sellers.
Similar homes
- $1,195,0004 bd4 ba4.7k sqft5226 Limestone Hill Ln, Sugar Land, TX 77479For Sale
 MLS ID #24380349, Ashoo Bansal, The Sears Group. HAR
 - $1,549,8885 bd5 ba5.5k sqft5618 Camden Springs Ln, Sugar Land, TX 77479For Sale
 MLS ID #10617256, Sammy Younis, RE/MAX Southwest. HAR
 - $1,198,8005 bd5 ba4.3k sqft6011 Abercombie Ln, Sugar Land, TX 77479For Sale
 MLS ID #853073, Sammy Younis, RE/MAX Southwest. HAR
 - $1,100,0005 bd4 ba4.5k sqft6426 Apsley Creek Ln, Sugar Land, TX 77479For Sale
 MLS ID #65936863, Livee Gao, RE/MAX Fine Properties. HAR
 - $815,5005 bd5 ba3.5k sqft5515 Mangrove Creek Ln, Sugar Land, TX 77479For SaleMLS ID #25546100, Kunal Seth, eXp Realty, LLC. HAR
- $1,250,0005 bd5 ba5k sqft2915 Sentry Oak Way, Sugar Land, TX 77479For SaleMLS ID #60451174, Sammy Younis, RE/MAX Southwest. HAR
- $965,0005 bd5 ba5.4k sqft6115 Duke Trail Ln, Sugar Land, TX 77479For SaleMLS ID #10095181, Taylor Goldenthal, Real Broker, LLC. HAR
- $1,129,0005 bd5 ba4.4k sqft3102 Barrons Way, Sugar Land, TX 77479For SaleMLS ID #94947945, Rajit Seth, eXp Realty, LLC. HAR
- $867,0005 bd5 ba3.7k sqft5411 Oban Terrace Ln, Sugar Land, TX 77479For SaleMLS ID #69198103, Pinky Pirani, Keller Williams Realty Southwest. HAR
- $975,0004 bd6 ba3.8k sqft3850 Sundance Hill Ln, Sugar Land, TX 77479For SaleMLS ID #60626998, Cathy Stubbs, Keller Williams Realty Southwest. HAR
- $845,0005 bd4 ba4.3k sqft4514 Village Forest Dr, Sugar Land, TX 77479For SaleMLS ID #77340216, Steven Koleno, Beycome Brokerage Realty, LLC. HAR
- $799,0005 bd5 ba4.2k sqft4130 Clover Ridge Ln, Sugar Land, TX 77479For SaleMLS ID #51174491, Tara Flores, Keller Williams Realty Southwest. HAR
- $1,028,8804 bd5 ba4.4k sqft5230 Turning Leaf Ln, Sugar Land, TX 77479For SaleMLS ID #61624588, Sammy Younis, RE/MAX Southwest. HAR
- $859,0005 bd4 ba3.8k sqft6639 Brady Springs Ln, Sugar Land, TX 77479For SaleMLS ID #22041422, Anja Drewes Neidhardt, Anja DrewesProperties, LLC. HAR
- $770,0004 bd4 ba4.3k sqft5703 Flagstone Pass Ct, Sugar Land, TX 77479For SaleMLS ID #87546879, Sandra Tsui, Keller Williams Realty Southwest. HAR
- $739,9995 bd4 ba4k sqft4802 Yorkshire St, Sugar Land, TX 77479For SaleMLS ID #68505298, Wenrong Shi, Lei & Associates, LLC. HAR
- $999,9994 bd4 ba4.6k sqft7706 Long Shadows Dr, Sugar Land, TX 77479For SaleMLS ID #76567687, Jincy Jose, Land & Luxe Realty. HAR
- $865,0004 bd4 ba3.9k sqft6015 Turner Shadow Ln, Sugar Land, TX 77479For SaleMLS ID #24939328, Sammy Younis, RE/MAX Southwest. HAR
- $975,0005 bd6 ba4.6k sqft2 Trento Turn Dr, Missouri City, TX 77459For SaleMLS ID #38031690, Sheri Menegaz, Keller Williams Realty Southwest. HAR
- $1,399,8005 bd5 ba5.6k sqft9407 Fox Bend Ln, Missouri City, TX 77459For SaleMLS ID #28923308, Mark Bonning, Bonning Real Estate. HAR
