Experience country living with resort style amenities on 5.35 beautiful acres! House sits on a corner lot with a dead-end road connecting the house & shop. This extensively updated custom 3 bed, 2.5 bath home offers 2,873 sq ft plus two versatile studies that can serve as home offices, game rooms, or additional living spaces. Inside, you'll find custom finishes, 3 fireplaces & inviting spaces designed for entertaining. Step outside to your own private retreat featuring a pool & spa, mature palm landscaping & a stocked pond with bass & bluegill complete with a dock. The impressive 44x60 shop with 200-amp service is paired with a massive 24x60 covered carport, providing exceptional space for RVs, boats, equipment, storage. Thoughtful updates, expansive outdoor living areas & peaceful acreage create a rare combination of comfort, recreation & functionality. Whether relaxing poolside, fishing from the dock or enjoying the open space, this unique property offers something for everyone!
For sale
Price cut: $75K (9/30)
$1,124,000
835 Hall Rd, Alvin, TX 77511
3beds
2,873sqft
Single Family Residence
Built in 1998
5.35 Acres Lot
$1,070,200 Zestimate®
$391/sqft
$-- HOA
What's special
Peaceful acreageMature palm landscapingCustom finishes
- 45 days
- 351
- 40
Zillow last checked:
Listing updated:
Listed by:
Brooke Franco TREC #0564793 713-397-3786,
Coastal Dream Properties
Source: HAR,MLS#: 97361002
Facts & features
Interior
Bedrooms & bathrooms
- Bedrooms: 3
- Bathrooms: 3
- Full bathrooms: 2
- 1/2 bathrooms: 1
Primary bedroom
- Level: First
- Area: 344.4
- Dimensions: 16.4x21
Bedroom
- Level: First
- Area: 154.89
- Dimensions: 11'4"x13'8"
Bedroom
- Level: First
- Area: 151.11
- Dimensions: 11'4"x13'4"
Other
- Level: First
- Area: 193.61
- Dimensions: 13'8"x14'2"
Dining room
- Level: First
- Area: 153.33
- Dimensions: 10x15'4"
Family room
- Level: First
- Area: 395.31
- Dimensions: 17'10"x22'2"
Living room
- Level: First
- Area: 163.33
- Dimensions: 11'8"x14
Primary bath
- Level: First
- Area: 418
- Dimensions: 19x22
Heating
- Propane
Cooling
- Ceiling Fan(s), Electric
Appliances
- Included: Water Softener, Microwave, Dishwasher
Features
- Crown Molding, Formal Entry/Foyer, High Ceilings, Prewired for Alarm System, All Bedrooms Down, Primary Bed - 1st Floor, Sitting Area, Walk-In Closet(s)
- Flooring: Carpet, Tile
- Number of fireplaces: 3
- Fireplace features: Electric, Gas, Gas Log
Interior area
- Total structure area: 2,873
- Total interior livable area: 2,873 sqft
Video & virtual tour
Property
Parking
- Total spaces: 6
- Parking features: Attached, Garage, Detached, Oversized, Additional Parking, Garage Door Opener, Boat, RV Access/Parking, Workshop in Garage, Detached Carport
- Attached garage spaces: 3
- Carport spaces: 3
- Covered spaces: 6
Features
- Stories: 1
- Patio & porch: Covered, Patio/Deck, Porch
- Has private pool: Yes
- Pool features: Gunite, Heated, In Ground, Pool/Spa Combo
- Has spa: Yes
- Spa features: Spa/Hot Tub, Private
- Fencing: Back Yard,Partial
Lot
- Size: 5.35 Acres
- Features: Back Yard, Lot Size Restricted, Cleared, Corner Lot, 5 Up to 10 Acres
Details
- Additional structures: Shed(s), Workshop
- Additional parcels included: 0620-0017-105
- Parcel number: 379200140004000
Construction
Type & style
- Home type: SingleFamily
- Architectural style: Mediterranean
- Property subtype: Single Family Residence
Materials
- Batts Insulation, Blown-In Insulation, Brick
- Foundation: Slab
- Roof: Composition
Condition
- New construction: No
- Year built: 1998
Utilities & green energy
- Sewer: Aerobic Septic
- Water: Well
Green energy
- Energy efficient items: Thermostat
Community & HOA
Community
- Security: Prewired for Alarm System
- Subdivision: Halls Add To Alvin
Location
- Region: Alvin
Financial & listing details
- Price per square foot: $391/sqft
- Tax assessed value: $526,590
- Annual tax amount: $8,644
- Date on market: 8/22/2026
- Listing terms: Cash,Conventional,VA Loan
- Road surface type: Concrete
Estimated market value
$1,070,200
$1.02M - $1.12M
$4,593/mo
Price history
| Date | Event | Price |
|---|---|---|
| 9/30/2026 | Price change | $1,124,000-6.3%$391/sqft |
Source:  HAR #97361002 Report a problem HAR #97361002 Report a problem | ||
| 8/22/2026 | Listed for sale | $1,199,000$417/sqft |
Source: HAR #97361002 Report a problem | ||
Public tax history
| Year | Property taxes | Tax assessment |
|---|---|---|
| 2025 | $2,754 +31.8% | $478,500 +10% |
| 2024 | $2,090 -1.6% | $435,000 |
| 2023 | $2,124 -2.6% | $435,000 +2.8% |
| 2022 | $2,180 +1.7% | $423,350 +9.3% |
| 2021 | $2,144 +6.1% | $387,200 +10% |
| 2020 | $2,021 +6.9% | $352,000 +10% |
| 2019 | $1,890 -70.4% | $320,000 +0.9% |
| 2018 | $6,392 | $317,262 |
| 2017 | $6,392 +7.6% | $317,262 -8.5% |
| 2016 | $5,940 +258.3% | $346,600 -11.5% |
| 2015 | $1,658 +7.1% | $391,730 +63.2% |
| 2014 | $1,548 | $240,000 |
| 2013 | -- | $240,000 |
| 2012 | -- | $240,000 +4.6% |
| 2011 | -- | $229,520 |
| 2010 | -- | $229,520 +9.4% |
| 2009 | -- | $209,760 -1.8% |
| 2008 | -- | $213,580 +0.5% |
| 2007 | -- | $212,590 |
| 2006 | -- | $212,590 |
| 2005 | -- | $212,590 +9.5% |
| 2004 | -- | $194,070 |
| 2003 | -- | $194,070 |
| 2002 | -- | $194,070 |
| 2001 | -- | $194,070 |
Find assessor info on the county website
Monthly payment
Est. payment
Payment breakdown
Explore the cost of this home by adjusting the details. Changes won't be saved.Climate risks
Neighborhood: 77511
Nearby schools
Schools provided by the listing agent
- Elementary: Roy J. Wollam Elementary School
- Middle: Santa Fe Junior High School
- High: Santa Fe High School
Source: HAR. This data may not be complete. We recommend contacting the local school district to confirm school assignments for this home.
Similar homes
- $780,0004 bd3 ba2.4k sqft5250 Lauren Rd, Alvin, TX 77511For Sale
 MLS ID #71971454, Marnie Wyatt, Wyatt Realty Group, Inc.. HAR
 - $660,0004 bd5 ba3.5k sqft1513 County Road 149, Alvin, TX 77511For Sale
 MLS ID #810143, David Huy Nguyen, Vin Realty LLC. HAR
 - $1,049,0004 bd4 ba3.4k sqft16337 County Road 171, Danbury, TX 77534For Sale
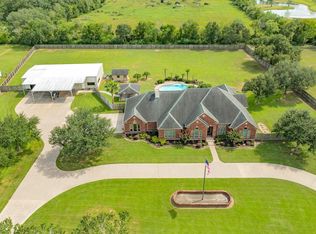 MLS ID #52862919, Meaghan Arceneaux, Mega Realty. HAR
 - $675,0003 bd3 ba2.3k sqft7211 Bayou Timbers Dr, Alvin, TX 77511For Sale
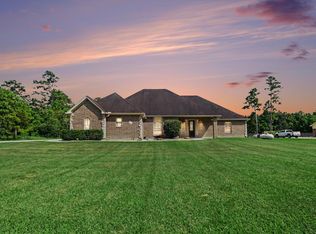 MLS ID #24107881, Kimberly Stephens, RE/MAX Fine Properties. HAR
