Discover peaceful country living at 22637 County Road 46 in Angleton, TX! Situated on nearly 5 acres with pond views, this stunning 4-bedroom, 2.5-bath home is privately nestled at the end of a long driveway, offering a serene private retreat. Inside, soaring ceilings, elegant arched doorways, expansive windows, and abundant natural light create a timeless architectural design. The spacious open-concept floor plan features a formal dining room, dedicated home office, and split-bedroom layout for added privacy. The chef-inspired kitchen showcases custom cabinetry, granite countertops, and a striking brick vent hood. The generous living area offers beautiful views of the surrounding acreage, while the expansive covered patio provides the perfect setting for outdoor entertaining. Experience the beauty of acreage living with space, privacy, and exceptional design just minutes from Angleton amenities! Perfect for all your farm animals. You wont want to miss this one! Never Flooded.
For sale
$629,000
22637 County Road 46, Angleton, TX 77515
4beds
2,794sqft
Single Family Residence
Built in 2000
4.95 Acres Lot
$610,000 Zestimate®
$225/sqft
$-- HOA
What's special
Dedicated home officeExpansive windowsFormal dining roomAbundant natural lightSpacious open-concept floor planGranite countertopsStriking brick vent hood
- 2 days
- 210
- 15
Likely to sell faster than
Zillow last checked:
Listing updated:
Listed by:
Meaghan Arceneaux TREC #0645193 979-709-3761,
Mega Realty
Source: HAR,MLS#: 74725447
Facts & features
Interior
Bedrooms & bathrooms
- Bedrooms: 4
- Bathrooms: 3
- Full bathrooms: 2
- 1/2 bathrooms: 1
Primary bedroom
- Level: First
- Area: 266
- Dimensions: 19x14
Bedroom
- Level: First
- Area: 144
- Dimensions: 12x12
Bedroom
- Level: Second
- Area: 506
- Dimensions: 23x22
Bedroom
- Level: First
- Area: 156
- Dimensions: 12x13
Dining room
- Level: First
- Area: 154
- Dimensions: 14x11
Office
- Level: First
- Area: 132
- Dimensions: 12x11
Utility room
- Level: First
- Area: 81
- Dimensions: 9x9
Heating
- Electric
Cooling
- Electric
Appliances
- Included: Microwave, Gas Cooktop, Dishwasher
Features
- 1 Bedroom Up, All Bedrooms Down, Primary Bed - 1st Floor, Sitting Area, Split Plan, Walk-In Closet(s)
- Flooring: Carpet, Tile
- Number of fireplaces: 1
- Fireplace features: Outside, Wood Burning
Interior area
- Total structure area: 2,794
- Total interior livable area: 2,794 sqft
Property
Parking
- Total spaces: 3
- Parking features: Attached, Oversized, Additional Parking, Garage Door Opener
- Attached garage spaces: 3
Features
- Stories: 2
- Patio & porch: Covered, Porch
- Exterior features: Outdoor Kitchen
- Has spa: Yes
Lot
- Size: 4.95 Acres
- Features: Back Yard, Cleared, 2 Up to 5 Acres
Details
- Additional structures: Shed(s)
- Parcel number: 00140026106
Construction
Type & style
- Home type: SingleFamily
- Architectural style: Ranch,Traditional
- Property subtype: Single Family Residence
Materials
- Brick
- Foundation: Slab
- Roof: Composition
Condition
- New construction: No
- Year built: 2000
Utilities & green energy
- Sewer: Septic Tank
- Water: Well
Community & HOA
Community
- Subdivision: Henry Austin
Location
- Region: Angleton
Financial & listing details
- Price per square foot: $225/sqft
- Tax assessed value: $591,340
- Annual tax amount: $10,375
- Date on market: 11/19/2026
- Listing terms: Cash,Conventional,FHA,VA Loan
Estimated market value
$610,000
$580,000 - $641,000
$3,062/mo
Price history
| Date | Event | Price |
|---|---|---|
| 11/19/2026 | Listed for sale | $629,000+5.7%$225/sqft |
Source:  HAR #74725447 Report a problem | ||
| 5/26/2021 | Listing removed | -- |
Source:  RE/MAX International Report a problem | ||
| 5/18/2021 | Pending sale | $595,000$213/sqft |
Source: RE/MAX International #91014586 Report a problem | ||
| 5/16/2021 | Listed for sale | $595,000$213/sqft |
Source: RE/MAX International #91014586 Report a problem | ||
| 5/6/2021 | Pending sale | $595,000$213/sqft |
Source: HAR #91014586 Report a problem | ||
| 12/29/2020 | Price change | $595,000-4%$213/sqft |
Source: RE/MAX Top Realty #91014586 Report a problem | ||
| 9/30/2020 | Listed for sale | $620,000$222/sqft |
Source: RE/MAX Top Realty #91014586 Report a problem | ||
Public tax history
| Year | Property taxes | Tax assessment |
|---|---|---|
| 2025 | $7,813 -18.7% | $591,340 -13.9% |
| 2024 | $9,605 +8.7% | $686,800 +9.4% |
| 2023 | $8,836 -14.5% | $627,693 +10% |
| 2022 | $10,332 +30.4% | $570,630 +38.4% |
| 2021 | $7,925 | $412,250 +7.9% |
| 2020 | -- | $381,980 +9.4% |
| 2019 | $7,480 +28.4% | $349,250 +10% |
| 2018 | $5,825 | $317,500 +7.3% |
| 2017 | $5,825 +8% | $296,000 +2.1% |
| 2016 | $5,393 | $289,810 +5.6% |
| 2015 | $5,393 | $274,450 +8.1% |
| 2014 | $5,393 | $253,820 -0.6% |
| 2012 | -- | $255,400 +3.5% |
| 2011 | -- | $246,860 -0.5% |
| 2010 | -- | $248,030 -2.5% |
| 2009 | -- | $254,320 -4.7% |
| 2008 | -- | $267,000 +19.4% |
| 2006 | -- | $223,640 -11.5% |
| 2005 | -- | $252,570 +15.6% |
| 2004 | -- | $218,510 +4.2% |
| 2003 | -- | $209,770 +22.2% |
| 2002 | -- | $171,720 +38.6% |
| 2001 | -- | $123,920 |
Find assessor info on the county website
Monthly payment
Est. payment
Payment breakdown
Explore the cost of this home by adjusting the details. Changes won't be saved.Climate risks
Neighborhood: 77515
Nearby schools
Schools provided by the listing agent
- Elementary: Danbury Elementary School
- Middle: Danbury Middle School
- High: Danbury High School
Source: HAR. This data may not be complete. We recommend contacting the local school district to confirm school assignments for this home.
Similar homes
- $585,0005 bd4 ba3.5k sqft111 County Road 932, Alvin, TX 77511For Sale
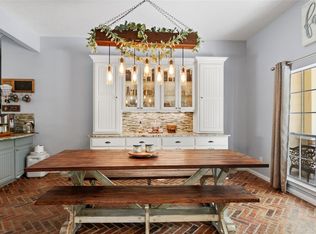 MLS ID #60846889, Ashley Davis, CB&A, Realtors- Southeast. HAR
- $625,0004 bd3 ba2.9k sqft1149 Bar X Trl, Angleton, TX 77515For Sale
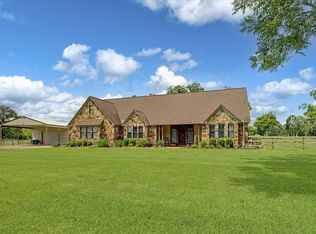 MLS ID #12811834, Patrick Peltier, Peltier Home And Ranch Realty , LLC. HAR
- $700,0005 bd3 ba3.6k sqft33207 Blue Marlin Dr, Richwood, TX 77515For Sale
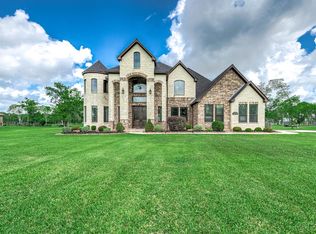 MLS ID #27725851, Laura Cooper, eXp Realty LLC. HAR
- $689,0004 bd5 ba3.2k sqft863 Bunkhouse Trl, Angleton, TX 77515For Sale
 MLS ID #88256350, Dianne Stone, Coldwell Banker Ultimate. HAR
