Custom-built modern farmhouse on 1.8 unrestricted acres, offering the perfect combination of country living, impressive design, and modern convenience. Step inside to dramatic cathedral ceilings with exposed wood accents and an open-concept living area anchored by a gas or wood-burning fireplace overlooking the property. The spacious kitchen features a massive butler’s pantry with exceptional storage and functionality. Outside, the acreage offers plenty of room and is ready for farm animals or your dream shop. Entertain year-round on the covered back porch, already equipped with gas, sink and refrigerator/ice-maker hookups, TV outlet, Bluetooth speakers, ceiling fans, and multiple outlets. Additional upgrades include spray foam insulation, epoxy garage floors, shutters throughout, exterior spotlights, powered exterior storage with 110V outlets and 220V plug, plus convenient soffit outlets for holiday lighting. Unrestricted acreage, custom craftsmanship, and room to make it your own.
For sale
$618,000
206 Black Oak Dr, Angleton, TX 77515
4beds
2,354sqft
Single Family Residence
Built in 2024
1.8 Acres Lot
$607,000 Zestimate®
$263/sqft
$-- HOA
What's special
Epoxy garage floorsSpacious kitchenSpray foam insulationExterior spotlightsShutters throughout
- 11 days
- 465
- 39
Likely to sell faster than
Zillow last checked:
Listing updated:
Listed by:
Meaghan Arceneaux TREC #0645193 979-709-3761,
Mega Realty
Source: HAR,MLS#: 42313105
Facts & features
Interior
Bedrooms & bathrooms
- Bedrooms: 4
- Bathrooms: 3
- Full bathrooms: 3
Rooms
- Room types: Utility Room
Primary bedroom
- Level: First
- Area: 214.67
- Dimensions: 14x15'4
Bedroom
- Level: First
- Area: 159.39
- Dimensions: 12'8x12'7
Bedroom
- Level: First
- Area: 155.19
- Dimensions: 12'4x12'7
Bedroom
- Level: Second
- Area: 282.89
- Dimensions: 22'4x12'8
Heating
- Natural Gas
Cooling
- Ceiling Fan(s), Electric
Appliances
- Included: Refrigerator, Water Softener, Electric Oven, Gas Oven, Oven, Microwave, Gas Range, Dishwasher
- Laundry: Electric Dryer Hookup, Washer Hookup
Features
- Crown Molding, Formal Entry/Foyer, High Ceilings, Vaulted Ceiling, Wired for Sound, 1 Bedroom Up, En-Suite Bath, Primary Bed - 1st Floor, Walk-In Closet(s)
- Flooring: Tile, Vinyl
- Number of fireplaces: 2
- Fireplace features: Electric, Wood Burning
Interior area
- Total structure area: 2,354
- Total interior livable area: 2,354 sqft
Property
Parking
- Total spaces: 2
- Parking features: Attached, Additional Parking, Garage Door Opener, Double-Wide Driveway, RV Access/Parking
- Attached garage spaces: 2
Features
- Stories: 1
- Patio & porch: Covered, Patio/Deck, Porch
- Fencing: Back Yard,Cross Fenced,Full
- Has view: Yes
- View description: Water
- Has water view: Yes
- Water view: Water
- Waterfront features: Pond
Lot
- Size: 1.8 Acres
- Features: Cleared, 1 Up to 2 Acres
Details
- Additional structures: Barn(s), Shed(s)
- Parcel number: 68330022110
Construction
Type & style
- Home type: SingleFamily
- Architectural style: Traditional
- Property subtype: Single Family Residence
Materials
- Spray Foam Insulation, Cement Siding
- Foundation: Slab
- Roof: Composition
Condition
- New construction: No
- Year built: 2024
Utilities & green energy
- Sewer: Aerobic Septic, Septic Tank
- Water: Well
Green energy
- Energy efficient items: Thermostat
Community & HOA
Community
- Subdivision: (S6833) Oakwood Creek Estates
Location
- Region: Angleton
Financial & listing details
- Price per square foot: $263/sqft
- Tax assessed value: $410,750
- Annual tax amount: $6,184
- Date on market: 8/29/2026
- Listing terms: Cash,Conventional,FHA,VA Loan
Estimated market value
$607,000
$577,000 - $637,000
$2,676/mo
Price history
| Date | Event | Price |
|---|---|---|
| 8/29/2026 | Listed for sale | $618,000$263/sqft |
Source:  HAR #42313105 Report a problem HAR #42313105 Report a problem | ||
Public tax history
| Year | Property taxes | Tax assessment |
|---|---|---|
| 2025 | $5,916 +457.2% | $410,750 +464.8% |
| 2024 | $1,062 -2.5% | $72,730 |
| 2023 | $1,089 +14% | $72,730 +38.5% |
| 2022 | $955 +21.4% | $52,530 +30% |
| 2021 | $787 -4.3% | $40,410 |
| 2020 | $822 +73.3% | $40,410 +83.3% |
| 2019 | $474 -10.7% | $22,040 |
| 2018 | $531 | $22,040 -5.4% |
| 2017 | $531 +21.5% | $23,300 -10% |
| 2016 | $437 | $25,880 |
| 2015 | $437 | $25,880 |
Find assessor info on the county website
Monthly payment
Est. payment
Payment breakdown
Explore the cost of this home by adjusting the details. Changes won't be saved.Climate risks
Neighborhood: Bailey Prairie
Nearby schools
Schools provided by the listing agent
- Elementary: Westside Elementary School (Angleton)
- Middle: Heritage Junior High School (Angleton)
- High: Angleton High School
Source: HAR. This data may not be complete. We recommend contacting the local school district to confirm school assignments for this home.
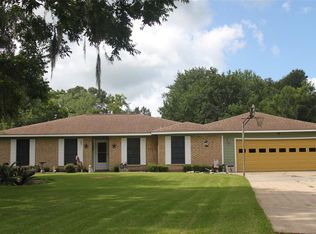
Similar homes
- $665,0004 bd3 ba2.9k sqft1149 Bar X Trl, Angleton, TX 77515For Sale
 MLS ID #78216870, Rebecca Peltier, Peltier Home And Ranch Realty , LLC. HAR
 - $597,5503 bd2 ba2.5k sqft838 Oak Ridge Dr, Angleton, TX 77515For Sale
 MLS ID #63122200, Michelle Doss, Mega Realty. HAR
 - $549,0004 bd4 ba2.9k sqft1016 Shady Oaks Dr, Angleton, TX 77515For Sale
 MLS ID #76636524, Meaghan Arceneaux, Mega Realty. HAR
 - $479,5004 bd2 ba3k sqft1132 Quarter Horse Trl, Angleton, TX 77515For Sale
 MLS ID #30836606, Lanita Koppe, Coldwell Banker Ultimate. HAR
