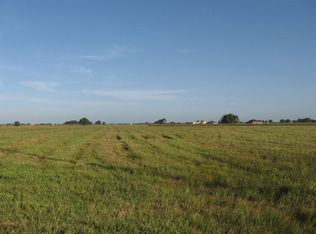
RANCH-STYLE LUXE LIVING ON AN EXCEPTIONAL 39,204 SQ. FT. LOT! This beautifully appointed 2,544 sq. ft. home features 3 bedrooms plus a spacious study that can serve as a 4th bedroom, 2 full baths, and an inviting open-concept floor plan with generous living spaces. The stylish kitchen features a large island with sink, wine refrigerator, wine rack, and ample workspace. Luxury vinyl plank flooring flows throughout the home, with tile in wet areas. The utility room includes a convenient sink. Enjoy high-end finishes, spacious interiors, and a large covered backyard patio perfect for entertaining or relaxing. The expansive lot offers tremendous outdoor space. Community amenities include a clubhouse, pool, tennis court, and pond. A sophisticated ranch-style home offering comfort, style, and exceptional space.
New construction
$529,990
565 Longhorn Trl, Angleton, TX 77515
3beds
2,544sqft
Single Family Residence
Built in 2026
0.9 Acres Lot
$-- Zestimate®
$208/sqft
$33/mo HOA
What's special
Spacious interiorsHigh-end finishesAmple workspaceStylish kitchenWine rackWine refrigeratorTile in wet areas
- 2 days
- 84
- 4
Zillow last checked:
Listing updated:
Listed by:
Beto Tentori TREC #0513391 713-419-2875,
Tentori Properties, LLC
Source: HAR,MLS#: 83027346
Facts & features
Interior
Bedrooms & bathrooms
- Bedrooms: 3
- Bathrooms: 2
- Full bathrooms: 2
Rooms
- Room types: Utility Room
Primary bedroom
- Level: First
- Area: 288
- Dimensions: 18x16
Bedroom
- Level: First
- Area: 144
- Dimensions: 12x12
Bedroom
- Level: First
- Area: 144
- Dimensions: 12x12
Other
- Level: First
- Area: 180
- Dimensions: 12x15
Dining room
- Level: First
- Area: 140
- Dimensions: 14x10
Kitchen
- Level: First
- Area: 196
- Dimensions: 14x14
Living room
- Level: First
- Area: 441
- Dimensions: 21x21
Heating
- Electric
Cooling
- Electric
Appliances
- Included: Disposal, Electric Oven, Microwave, Electric Range, Dishwasher
- Laundry: Electric Dryer Hookup, Washer Hookup
Features
- High Ceilings, Prewired for Alarm System, All Bedrooms Down
- Flooring: Tile, Vinyl
Interior area
- Total structure area: 2,544
- Total interior livable area: 2,544 sqft
Property
Parking
- Total spaces: 2
- Parking features: Attached
- Attached garage spaces: 2
Features
- Stories: 1
Lot
- Size: 0.9 Acres
- Features: Back Yard, Subdivided, 1/2 Up to 1 Acre
Details
- Parcel number: 15370094000
Construction
Type & style
- Home type: SingleFamily
- Architectural style: Traditional
- Property subtype: Single Family Residence
Materials
- Cement Siding, Stone
- Foundation: Slab
- Roof: Composition
Condition
- New construction: Yes
- Year built: 2026
Details
- Builder name: Jose Rene Fuentes
Utilities & green energy
- Sewer: Septic Tank
Green energy
- Energy efficient items: Thermostat, HVAC, HVAC>13 SEER
Community & HOA
Community
- Security: Prewired for Alarm System
- Subdivision: Bar X Ranch Sec 5
HOA
- Has HOA: Yes
- Amenities included: Clubhouse, Pond, Pool
- HOA fee: $400 annually
Location
- Region: Angleton
Financial & listing details
- Price per square foot: $208/sqft
- Annual tax amount: $433
- Date on market: 9/16/2026
- Listing terms: Cash,Conventional,VA Loan
Estimated market value
Not available
Estimated sales range
Not available
Not available
Price history
| Date | Event | Price |
|---|---|---|
| 9/16/2026 | Listed for sale | $529,990$208/sqft |
Source:  HAR #83027346 Report a problem HAR #83027346 Report a problem | ||
Public tax history
Tax history is unavailable.
Monthly payment
Est. payment
Payment breakdown
Explore the cost of this home by adjusting the details. Changes won't be saved.Climate risks
Neighborhood: Bar X Ranch
Nearby schools
Schools provided by the listing agent
- Elementary: West Columbia Elementary
- Middle: West Brazos Junior High
- High: Columbia High School
Source: HAR. This data may not be complete. We recommend contacting the local school district to confirm school assignments for this home.
Similar homes
- $625,0004 bd3 ba2.8k sqft1143 Angus Trl, Angleton, TX 77515For Sale
 MLS ID #38978438, Stephen Eaton, Eaton Real Estate Company,LLC. HAR
 - $550,0004 bd3 ba2.3k sqft560 Quarter Horse Trl, Angleton, TX 77515New Construction
 MLS ID #27370968, Karla Quiroga, Keller Williams Preferred. HAR
 - $500,0003 bd3 ba2.5k sqft302 Colt Trl, Angleton, TX 77515For Sale
 MLS ID #97563954, Michelle Doss, Mega Realty. HAR
 - $560,0004 bd4 ba2.5k sqft850 Longhorn Trl, Angleton, TX 77515New Construction
 MLS ID #38978170, Karla Quiroga, Keller Williams Preferred. HAR
