931 Buffalo Trail, Angleton, TX. Nestled on a generous .99-acre lot, this 2025 new-build combines luxury and practicality. Spanning 2,390 sq ft with 3 beds and 2.5 baths, it features a 10x10 bonus room with barn doors, ideal as an office or flex space. The open-concept kitchen and living area showcase a quartz island, single-basin sink, under-cabinet lighting, pot filler, abundant cabinets, a huge walk-in pantry, and double-glass etched entry doors. Elegant touches include a 16x13.5 primary suite with a 16x8 bath, luxury spa style tub with spacious rain showerhead spa like experience. 12x14 bedrooms, and a 12x10 dining room. Exterior highlights include front patio and back patio, soaring trey ceilings, and custom five-blade ceiling fans. An electric fireplace and black hardware complete the refined, modern aesthetic. Doublewide car garage, double driveway, pond, high elevation. Square feet should be verified. This home blends comfort, style, and functionality for easy Texas living.
New construction
$555,000
931 Buffalo Trl, Angleton, TX 77515
3beds
2,390sqft
Single Family Residence
Built in 2025
0.99 Acres Lot
$541,500 Zestimate®
$232/sqft
$38/mo HOA
What's special
Electric fireplaceDoublewide car garageSoaring trey ceilingsQuartz islandHigh elevationBlack hardwareDouble driveway
- 286 days
- 95
- 7
Zillow last checked:
Listing updated:
Listed by:
Noeme Arceneaux TREC #0533956 979-709-2447,
Mega Realty
Source: HAR,MLS#: 71033341
Facts & features
Interior
Bedrooms & bathrooms
- Bedrooms: 3
- Bathrooms: 3
- Full bathrooms: 2
- 1/2 bathrooms: 1
Rooms
- Room types: Utility Room
Primary bedroom
- Level: First
- Area: 216
- Dimensions: 16x13 1/2
Bedroom
- Level: First
- Area: 168
- Dimensions: 12x14
Bedroom
- Level: First
- Area: 168
- Dimensions: 12x14
Other
- Level: First
- Area: 100
- Dimensions: 10x10
Dining room
- Level: First
- Area: 120
- Dimensions: 12x10
Kitchen
- Level: First
- Area: 180
- Dimensions: 10x18
Primary bath
- Level: First
- Area: 128
- Dimensions: 16x8
Utility room
- Level: First
- Area: 64
- Dimensions: 8x8
Heating
- Electric
Cooling
- Ceiling Fan(s), Electric
Appliances
- Included: Disposal, Gas Oven, Microwave, Gas Range, Dishwasher
- Laundry: Electric Dryer Hookup, Washer Hookup
Features
- High Ceilings, Vaulted Ceiling, All Bedrooms Down, En-Suite Bath, Sitting Area, Split Plan, Walk-In Closet(s)
- Flooring: Tile
- Number of fireplaces: 1
- Fireplace features: Electric
Interior area
- Total structure area: 2,390
- Total interior livable area: 2,390 sqft
Property
Parking
- Total spaces: 3
- Parking features: Attached, Double-Wide Driveway, Golf Cart Garage
- Attached garage spaces: 3
Features
- Stories: 1
- Patio & porch: Covered, Patio/Deck, Porch
- Fencing: None
Lot
- Size: 0.99 Acres
- Features: Back Yard, Cleared, 1/2 Up to 1 Acre
Details
- Parcel number: 15360118000
Construction
Type & style
- Home type: SingleFamily
- Architectural style: Ranch
- Property subtype: Single Family Residence
Materials
- Brick, Cement Siding
- Foundation: Slab
- Roof: Composition
Condition
- New construction: Yes
- Year built: 2025
Details
- Builder name: Stark House Development Llc
Utilities & green energy
- Sewer: Aerobic Septic
- Water: Well
Green energy
- Energy efficient items: Thermostat
Community & HOA
Community
- Features: Subdivision Tennis Court
- Subdivision: Bar X Ranch Sec 4
HOA
- Has HOA: Yes
- Amenities included: Basketball Court, Boat Ramp, Clubhouse, Picnic Area, Pool, Tennis Court(s)
- HOA fee: $450 annually
Location
- Region: Angleton
Financial & listing details
- Price per square foot: $232/sqft
- Annual tax amount: $485
- Date on market: 12/13/2025
- Listing terms: Cash,Conventional,FHA,USDA Loan,VA Loan
- Road surface type: Asphalt
Estimated market value
$541,500
$514,000 - $569,000
$2,841/mo
Price history
| Date | Event | Price |
|---|---|---|
| 12/13/2025 | Listed for sale | $555,000+1485.7%$232/sqft |
Source:  HAR #71033341 Report a problem HAR #71033341 Report a problem | ||
| 10/9/2024 | Sold | -- |
Source: Agent Provided Report a problem | ||
| 8/17/2024 | Listed for sale | $35,000-18.6%$15/sqft |
Source: HAR #62730308 Report a problem | ||
| 6/16/2024 | Listing removed | -- |
Source: HAR #98851049 Report a problem | ||
| 8/17/2023 | Listed for sale | $43,000$18/sqft |
Source: HAR #98851049 Report a problem | ||
Public tax history
Tax history is unavailable.
Monthly payment
Est. payment
Payment breakdown
Explore the cost of this home by adjusting the details. Changes won't be saved.Climate risks
Neighborhood: Bar X Ranch
Nearby schools
Schools provided by the listing agent
- Elementary: Westside Elementary School (Angleton)
- Middle: Heritage Junior High School (Angleton)
- High: Angleton High School
Source: HAR. This data may not be complete. We recommend contacting the local school district to confirm school assignments for this home.
Similar homes
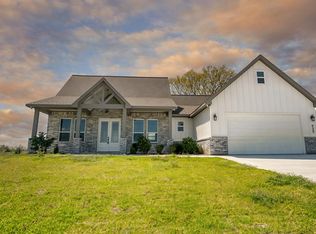
- $560,0004 bd4 ba2.5k sqft850 Longhorn Trl, Angleton, TX 77515New Construction
 MLS ID #38978170, Karla Quiroga, Keller Williams Preferred. HAR
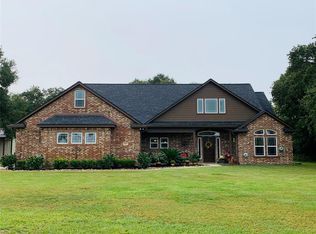
 - $550,0004 bd3 ba2.3k sqft560 Quarter Horse Trl, Angleton, TX 77515New Construction
 MLS ID #27370968, Karla Quiroga, Keller Williams Preferred. HAR
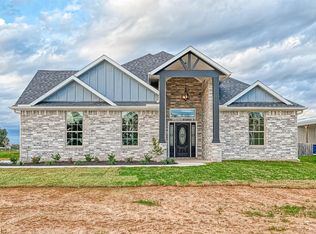
 - $429,0004 bd3 ba2.3k sqft1428 Palomino Trl, Angleton, TX 77515For Sale
 MLS ID #816145, Meaghan Arceneaux, Mega Realty. HAR
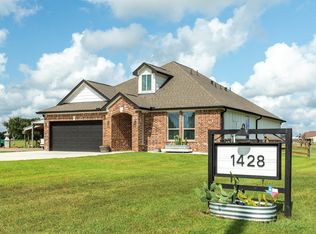
 - $500,0003 bd3 ba2.5k sqft302 Colt Trl, Angleton, TX 77515For Sale
 MLS ID #97563954, Michelle Doss, Mega Realty. HAR
