Welcome to 850 Longhorn Trail. Fall in love with this custom 4 bedroom, 3.5 bath gem in Angletons peaceful Bar X Ranch! Sitting on a beautiful 1 acre lot, this 2 story home features 2,597 sqft of high end living. Highlights include high vaulted ceilings, wood like tile plank flooring and a luxury kitchen with quartz countertops, a massive island, stainless steel appliances and a walk in pantry. Relax in the spectacular primary suite like bath featuring a glass wet room shower with a soaking tub. The flexible floor plan includes a private upstairs bedroom with its own full bath and closet. Come unwind under the covered back patio, perfect for evening gatherings or peaceful morning coffee. Enjoy the peace of country living with modern conveniences. Schedule your tour today, you don’t want to miss this!
New construction
$560,000
850 Longhorn Trl, Angleton, TX 77515
4beds
2,597sqft
Single Family Residence
Built in 2026
1 Acres Lot
$550,300 Zestimate®
$216/sqft
$42/mo HOA
What's special
Stainless steel appliancesFlexible floor planQuartz countertopsCovered back patioSoaking tubHigh vaulted ceilingsMassive island
- 56 days
- 119
- 12
Zillow last checked:
Listing updated:
Listed by:
Karla Quiroga TREC #0696797 281-692-8094,
Keller Williams Preferred
Source: HAR,MLS#: 38978170
Facts & features
Interior
Bedrooms & bathrooms
- Bedrooms: 4
- Bathrooms: 4
- Full bathrooms: 3
- 1/2 bathrooms: 1
Rooms
- Room types: Utility Room
Primary bedroom
- Level: First
- Area: 208
- Dimensions: 13x16
Bedroom
- Level: Second
- Area: 432
- Dimensions: 18x24
Bedroom
- Level: First
- Area: 130
- Dimensions: 13x10
Bedroom
- Level: First
- Area: 121
- Dimensions: 11x11
Other
- Level: First
- Area: 15
- Dimensions: 5x3
Other
- Level: Second
- Area: 36
- Dimensions: 4x9
Other
- Level: First
- Area: 56
- Dimensions: 7x8
Dining room
- Level: First
- Area: 121
- Dimensions: 11x11
Kitchen
- Level: First
- Area: 187
- Dimensions: 11x17
Living room
- Level: First
- Area: 391
- Dimensions: 17x23
Primary bath
- Level: First
- Area: 136
- Dimensions: 8x17
Utility room
- Level: First
- Area: 72
- Dimensions: 9x8
Heating
- Electric
Cooling
- Ceiling Fan(s), Electric
Appliances
- Included: Disposal, Electric Oven, Microwave, Electric Cooktop, Dishwasher
- Laundry: Electric Dryer Hookup, Washer Hookup
Features
- High Ceilings, 1 Bedroom Up, En-Suite Bath, Primary Bed - 1st Floor, Walk-In Closet(s)
- Flooring: Tile, Vinyl
- Number of fireplaces: 1
- Fireplace features: Electric
Interior area
- Total structure area: 2,597
- Total interior livable area: 2,597 sqft
Property
Parking
- Total spaces: 2
- Parking features: Attached
- Attached garage spaces: 2
Features
- Levels: Multi/Split,Split Level
- Stories: 2
Lot
- Size: 1 Acres
- Features: Cleared, Subdivided, 1 Up to 2 Acres
Details
- Parcel number: 15340370000
Construction
Type & style
- Home type: SingleFamily
- Architectural style: Traditional
- Property subtype: Single Family Residence
Materials
- Other
- Foundation: Slab
- Roof: Composition
Condition
- New construction: Yes
- Year built: 2026
Details
- Builder name: Reyes
Utilities & green energy
- Sewer: Aerobic Septic, Septic Tank
Community & HOA
Community
- Subdivision: Bar X Ranch Sec 2
HOA
- Has HOA: Yes
- Amenities included: Clubhouse, Picnic Area, Playground, Tennis Court(s)
- HOA fee: $500 annually
Location
- Region: Angleton
Financial & listing details
- Price per square foot: $216/sqft
- Annual tax amount: $481
- Date on market: 8/26/2026
- Listing terms: FHA
- Ownership: Full Ownership
- Road surface type: Concrete
Estimated market value
$550,300
$523,000 - $578,000
$2,817/mo
Price history
| Date | Event | Price |
|---|---|---|
| 8/26/2026 | Listed for sale | $560,000$216/sqft |
Source:  HAR #38978170 Report a problem HAR #38978170 Report a problem | ||
Public tax history
Tax history is unavailable.
Monthly payment
Est. payment
Payment breakdown
Explore the cost of this home by adjusting the details. Changes won't be saved.Climate risks
Neighborhood: Bar X Ranch
Nearby schools
Schools provided by the listing agent
- Elementary: West Columbia Elementary
- Middle: West Brazos Junior High
- High: Columbia High School
Source: HAR. This data may not be complete. We recommend contacting the local school district to confirm school assignments for this home.
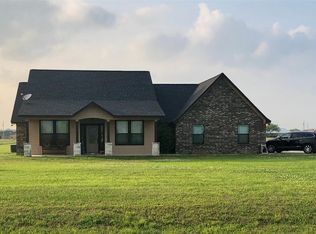

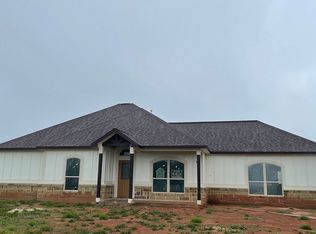
Similar homes
- $539,9004 bd3 ba2.3k sqft560 Quarter Horse Trl, Angleton, TX 77515New Construction
 MLS ID #93458479, Karla Quiroga, Keller Williams Preferred. HAR
 - $559,0004 bd4 ba2.4k sqft1208 Quarter Horse Trl, Angleton, TX 77515For Sale
 MLS ID #90980194, Meaghan Arceneaux, Mega Realty. HAR
 - $529,9903 bd2 ba2.5k sqft565 Longhorn Trl, Angleton, TX 77515New Construction
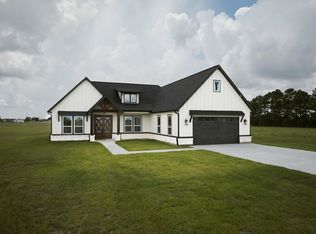 MLS ID #83027346, Beto Tentori, Tentori Properties, LLC. HAR
 - $534,9994 bd4 ba2.9k sqft281 Brahman Trl, Angleton, TX 77515New Construction
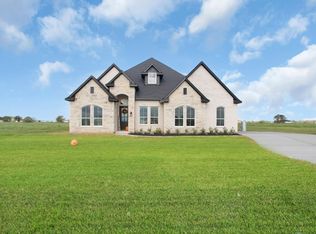 MLS ID #23408015, Alvina Taylor, LPT Realty, LLC. HAR
