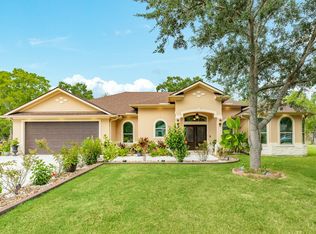
Experience the freedom and possibilities of country living at 2180 County Road 212. The property is enhanced by producing and maturing orange, mandarin, lemon, and pecan trees, creating a beautiful setting with the potential for a private orchard, hobby farm, or homestead. With no deed restrictions, you have the freedom to expand, build, keep animals, or customize the land to match your goals. This custom-built 3-bedroom, 2-bathroom home offers the perfect blend of rustic charm and modern functionality. Featuring an open-concept floor plan, all-tile flooring throughout, and custom built-ins, this home was thoughtfully designed for both comfort and style. The attractive brick and stone exterior adds timeless curb appeal while complementing the property's country setting.
The fully fenced property provides endless possibilities, including space for trucking storage, equipment parking, a home-based business, or additional recreational use. Secondary home in back can also be purchased.
For sale
Price cut: $14K (7/6)
$535,000
2180 County Road 212, Angleton, TX 77515
3beds
1,849sqft
Single Family Residence
Built in 2018
4.94 Acres Lot
$520,800 Zestimate®
$289/sqft
$-- HOA
What's special
Fully fenced propertyOpen-concept floor planAll-tile flooring throughoutCustom built-insTimeless curb appeal
- 99 days
- 227
- 11
Zillow last checked:
Listing updated:
Listed by:
Meaghan Arceneaux TREC #0645193 979-709-3761,
Mega Realty
Source: HAR,MLS#: 89767735
Facts & features
Interior
Bedrooms & bathrooms
- Bedrooms: 3
- Bathrooms: 2
- Full bathrooms: 2
Rooms
- Room types: Utility Room
Primary bedroom
- Level: First
- Dimensions: buyertoverify
Bedroom
- Level: First
- Dimensions: buyertoverify
Bedroom
- Level: First
- Dimensions: buyertoverify
Other
- Level: First
Primary bath
- Level: First
Heating
- Natural Gas, Propane
Cooling
- Gas
Appliances
- Included: Disposal, Electric Oven, Microwave, Electric Range, Dishwasher
- Laundry: Electric Dryer Hookup, Washer Hookup
Features
- Crown Molding, Formal Entry/Foyer, High Ceilings, Vaulted Ceiling, Split Plan, Walk-In Closet(s)
- Flooring: Tile
Interior area
- Total structure area: 1,849
- Total interior livable area: 1,849 sqft
Property
Parking
- Total spaces: 4
- Parking features: Driveway Gate, Detached, Additional Parking, Boat, RV Access/Parking, Detached Carport
- Has garage: Yes
- Carport spaces: 4
Features
- Stories: 1
- Patio & porch: Covered
- Exterior features: Back Green Space
- Fencing: Back Yard,Full
Lot
- Size: 4.94 Acres
- Features: Back Yard, Cleared, 2 Up to 5 Acres
Details
- Additional structures: Detached Gar Apt /Quarters
- Parcel number: 00230113124
Construction
Type & style
- Home type: SingleFamily
- Architectural style: Ranch,Traditional
- Property subtype: Single Family Residence
Materials
- Brick, Stone, Wood Siding
- Foundation: Slab
- Roof: Composition
Condition
- New construction: No
- Year built: 2018
Utilities & green energy
- Sewer: Septic Tank
- Water: Well
Community & HOA
Community
- Subdivision: S F Austin
Location
- Region: Angleton
Financial & listing details
- Price per square foot: $289/sqft
- Tax assessed value: $330,430
- Annual tax amount: $3,198
- Date on market: 6/6/2026
- Listing terms: Cash,Conventional,FHA,USDA Loan,VA Loan
Estimated market value
$520,800
$495,000 - $547,000
$2,426/mo
Price history
| Date | Event | Price |
|---|---|---|
| 7/6/2026 | Price change | $535,000-2.6%$289/sqft |
Source:  HAR #89767735 Report a problem HAR #89767735 Report a problem | ||
| 6/6/2026 | Price change | $549,000-21.6%$297/sqft |
Source: HAR #89767735 Report a problem | ||
| 7/24/2025 | Price change | $699,900-6.7%$379/sqft |
Source: HAR #26448527 Report a problem | ||
| 4/7/2025 | Listed for sale | $749,900$406/sqft |
Source: HAR #13077666 Report a problem | ||
Public tax history
| Year | Property taxes | Tax assessment |
|---|---|---|
| 2025 | $3,198 -3.4% | $319,379 +7.8% |
| 2024 | $3,309 +9.9% | $296,163 +9.4% |
| 2023 | $3,010 -24.7% | $270,603 +9.6% |
| 2022 | $3,999 -1.7% | $246,806 +9.4% |
| 2021 | $4,070 +117.4% | $225,682 +12.7% |
| 2020 | $1,872 -47.2% | $200,328 +10.8% |
| 2019 | $3,547 | $180,860 +4980.3% |
| 2018 | -- | $3,560 |
Find assessor info on the county website
Monthly payment
Est. payment
Payment breakdown
Explore the cost of this home by adjusting the details. Changes won't be saved.Climate risks
Neighborhood: 77515
Nearby schools
Schools provided by the listing agent
- Elementary: Frontier Elementary School
- Middle: Angleton Middle School
- High: Angleton High School
Source: HAR. This data may not be complete. We recommend contacting the local school district to confirm school assignments for this home.
- $145,100-- bd-- ba1.1k sqft2180 County Road 212, Angleton, TX 77515Off Market
- $170,400-- bd-- ba1.6k sqft2120 County Road 212, Angleton, TX 77515Off Market
- $99,720-- bd-- ba-- sqft2120 County Road 212, Angleton, TX 77515Off Market
- $99,770-- bd-- ba-- sqft2220 County Road 212, Angleton, TX 77515Off Market
Similar homes
- $525,0003 bd3 ba2.5k sqft302 Colt Trl, Angleton, TX 77515For Sale
 MLS ID #97563954, Michelle Doss, Mega Realty. HAR
 - $597,5503 bd2 ba2.5k sqft838 Oak Ridge Dr, Angleton, TX 77515For Sale
 MLS ID #63122200, Michelle Doss, Mega Realty. HAR
 - $299,0003 bd2 ba1.4k sqft11930 Bastrop Beach Rd, Angleton, TX 77515For Sale
 MLS ID #94931172, Alan Stanfield, Stanfield Properties. HAR
 - $429,0003 bd3 ba2.3k sqft309 Hickman Ln, Angleton, TX 77515For Sale
 MLS ID #62273928, Meaghan Arceneaux, Mega Realty. HAR
