Welcome to 2 Greystone Ct! Built in 2022, this move-in ready custom Heritage Home offers modern design, quality construction, and a highly desirable single-story layout with 4 bedrooms and 3 full bathrooms. Featuring 2,453 sq ft, the open-concept floor plan is filled with natural light, tall ceilings, and energy-efficient windows, complemented by wood-style tile flooring. The spacious kitchen anchors the home with custom cabinetry, walk-in pantry, and a large granite island overlooking the main living area. The private primary suite offers a spa-like bath with tiled walk-in shower, and oversized walk-in closet with custom built-ins. A secondary bedroom with en-suite bath provides ideal flexibility for multigenerational living. All bathrooms feature granite countertops, while the walk-in pantry and laundry room are finished with stained butcher block countertops. Abundant storage and a large covered patio complete this thoughtfully designed, move-in ready home. Call us to see it today!
For sale
Price cut: $15K (9/21)
$434,900
2 Greystone Ct, Angleton, TX 77515
4beds
2,453sqft
Single Family Residence
Built in 2022
8,398 Square Feet Lot
$430,500 Zestimate®
$177/sqft
$25/mo HOA
What's special
- 186 days
- 149
- 3
Zillow last checked:
Listing updated:
Listed by:
Ryan Birdsong TREC #0522256 979-292-6205,
Birdsong Real Estate
Source: HAR,MLS#: 64267080
Facts & features
Interior
Bedrooms & bathrooms
- Bedrooms: 4
- Bathrooms: 3
- Full bathrooms: 3
Primary bedroom
- Level: First
- Area: 204
- Dimensions: 17X12
Bedroom
- Level: First
- Area: 170
- Dimensions: 10X17
Bedroom
- Level: First
- Area: 120
- Dimensions: 10X12
Bedroom
- Level: First
- Area: 117
- Dimensions: 9X13
Living room
- Level: First
- Area: 378
- Dimensions: 18X21
Heating
- Electric
Cooling
- Electric
Appliances
- Included: Electric Cooktop
Features
- Formal Entry/Foyer, High Ceilings, 2 Primary Bedrooms, En-Suite Bath, Walk-In Closet(s)
- Flooring: Carpet, Tile
Interior area
- Total structure area: 2,453
- Total interior livable area: 2,453 sqft
Property
Parking
- Total spaces: 2
- Parking features: Attached
- Attached garage spaces: 2
Features
- Stories: 1
- Patio & porch: Covered
- Fencing: Back Yard
Lot
- Size: 8,398 Square Feet
- Features: Cul-De-Sac, Subdivided, 0 Up To 1/4 Acre
Details
- Parcel number: 44360001016
Construction
Type & style
- Home type: SingleFamily
- Architectural style: Traditional
- Property subtype: Single Family Residence
Materials
- Brick
- Foundation: Slab
- Roof: Composition
Condition
- New construction: No
- Year built: 2022
Utilities & green energy
- Sewer: Public Sewer
- Water: Public
Community & HOA
Community
- Subdivision: Greystone Sd
HOA
- Has HOA: Yes
- HOA fee: $300 annually
Location
- Region: Angleton
Financial & listing details
- Price per square foot: $177/sqft
- Tax assessed value: $439,520
- Annual tax amount: $8,637
- Date on market: 3/23/2026
- Listing terms: Cash,Conventional,FHA,VA Loan
Estimated market value
$430,500
$409,000 - $452,000
$2,375/mo
Price history
| Date | Event | Price |
|---|---|---|
| 9/21/2026 | Price change | $434,900-3.3%$177/sqft |
Source:  HAR #64267080 Report a problem HAR #64267080 Report a problem | ||
| 8/12/2026 | Listed for sale | $449,900$183/sqft |
Source: HAR #64267080 Report a problem | ||
| 8/5/2026 | Pending sale | $449,900$183/sqft |
Source: HAR #64267080 Report a problem | ||
| 3/23/2026 | Price change | $449,900-4.3%$183/sqft |
Source: HAR #64267080 Report a problem | ||
| 11/19/2025 | Listed for sale | $469,900$192/sqft |
Source: HAR #96537243 Report a problem | ||
Public tax history
| Year | Property taxes | Tax assessment |
|---|---|---|
| 2025 | $7,939 -3.6% | $439,520 |
| 2024 | $8,235 +12.9% | $439,520 +22.1% |
| 2023 | $7,291 +278.1% | $360,060 +639% |
| 2022 | $1,929 | $48,720 |
Find assessor info on the county website
Monthly payment
Est. payment
Payment breakdown
Explore the cost of this home by adjusting the details. Changes won't be saved.Climate risks
Neighborhood: 77515
Nearby schools
Schools provided by the listing agent
- Elementary: Rancho Isabella Elementary School
- Middle: Angleton Middle School
- High: Angleton High School
Source: HAR. This data may not be complete. We recommend contacting the local school district to confirm school assignments for this home.
Similar homes
- $429,0004 bd3 ba2.3k sqft1428 Palomino Trl, Angleton, TX 77515For Sale
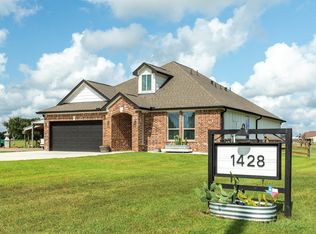 MLS ID #816145, Meaghan Arceneaux, Mega Realty. HAR
 - $389,0004 bd3 ba2.5k sqft3640 Crosspointe Pass, Angleton, TX 77515For Sale
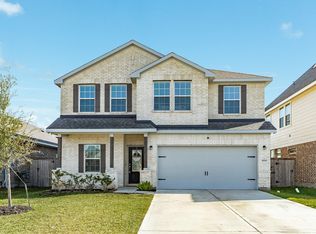 MLS ID #64055714, Tomorrow Murchison, Coldwell Banker Ultimate. HAR
 - $479,5004 bd2 ba3k sqft1132 Quarter Horse Trl, Angleton, TX 77515For Sale
 MLS ID #30836606, Lanita Koppe, Coldwell Banker Ultimate. HAR
 - $400,0004 bd2 ba2k sqft1325 Palomino Trl, Angleton, TX 77515For Sale
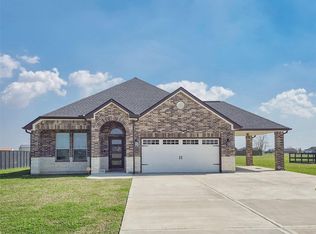 MLS ID #27047465, Tammie Bell, TBT Real Estate. HAR
