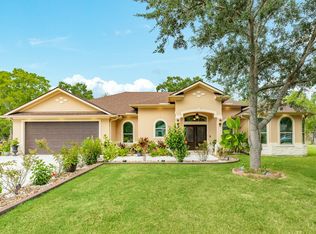
Welcome to 838 Oak Ridge Dr., where thoughtful upgrades, modern finishes, and energy-efficient living come together beautifully. This open-concept home features French entry doors, 8-foot interior doors, quartz countertops throughout, and a stunning kitchen with an oversized quartz island, abundant cabinetry with additional under-island storage, walk-in pantry, and under-cabinet lighting. The spacious primary suite offers two walk-in closets and a relaxing jetted soaking tub. Enjoy 5-speaker surround sound in the living room, DC ceiling fans throughout, TV-ready wall outlets in every room, and PEX plumbing. Outside, the covered back patio with two ceiling fans overlooks a private backyard with no rear neighbors. Permanent eave lighting, a dedicated Christmas light electrical box, four-corner flood lighting, and a spacious 3-car garage complete this impressive home. A must-see property designed for comfort, convenience, and everyday living!
For sale
Price cut: $5.3K (8/27)
$597,550
838 Oak Ridge Dr, Angleton, TX 77515
3beds
2,524sqft
Single Family Residence
Built in 2022
0.44 Acres Lot
$583,300 Zestimate®
$237/sqft
$27/mo HOA
What's special
Modern finishesFour-corner flood lightingThoughtful upgradesDc ceiling fans throughoutQuartz countertops throughoutRelaxing jetted soaking tubPermanent eave lighting
- 50 days
- 166
- 14
Zillow last checked:
Listing updated:
Listed by:
Michelle Doss TREC #0477953 979-481-3029,
Mega Realty
Source: HAR,MLS#: 63122200
Facts & features
Interior
Bedrooms & bathrooms
- Bedrooms: 3
- Bathrooms: 2
- Full bathrooms: 2
Primary bedroom
- Level: First
- Area: 241.84
- Dimensions: 16'07x14'07
Bedroom
- Level: First
- Area: 114.53
- Dimensions: 11'01x10'04
Bedroom
- Level: First
- Area: 114.53
- Dimensions: 11'01x10'04
Other
- Level: First
- Dimensions: buyer to verify
Primary bath
- Level: First
- Dimensions: buyer to verify
Heating
- Natural Gas
Cooling
- Electric
Appliances
- Included: Disposal, Electric Oven, Microwave, Gas Range, Dishwasher
- Laundry: Electric Dryer Hookup, Washer Hookup
Features
- Flooring: Tile
- Number of fireplaces: 1
- Fireplace features: Gas Log
Interior area
- Total structure area: 2,524
- Total interior livable area: 2,524 sqft
Property
Parking
- Total spaces: 3
- Parking features: Attached, Garage Door Opener, Double-Wide Driveway, Extra Driveway
- Attached garage spaces: 3
Features
- Stories: 1
- Patio & porch: Covered
- Fencing: None
Lot
- Size: 0.44 Acres
- Features: Back Yard, Subdivided, 1/4 Up to 1/2 Acre
Details
- Parcel number: 48237001004
Construction
Type & style
- Home type: SingleFamily
- Architectural style: Traditional
- Property subtype: Single Family Residence
Materials
- Brick, Stone
- Foundation: Slab
- Roof: Composition
Condition
- New construction: No
- Year built: 2022
Utilities & green energy
- Sewer: Public Sewer
- Water: Public
Community & HOA
Community
- Subdivision: Heritage Oaks Sec 7 Sub
HOA
- Has HOA: Yes
- HOA fee: $325 annually
Location
- Region: Angleton
Financial & listing details
- Price per square foot: $237/sqft
- Tax assessed value: $535,900
- Annual tax amount: $10,554
- Date on market: 8/2/2026
Estimated market value
$583,300
$554,000 - $612,000
$2,432/mo
Price history
| Date | Event | Price |
|---|---|---|
| 8/27/2026 | Price change | $597,550-0.9%$237/sqft |
Source:  HAR #63122200 Report a problem HAR #63122200 Report a problem | ||
| 8/2/2026 | Listed for sale | $602,800+0.6%$239/sqft |
Source: HAR #63122200 Report a problem | ||
| 7/22/2026 | Listing removed | $599,000$237/sqft |
Source: HAR #62399697 Report a problem | ||
| 6/26/2026 | Price change | $599,000-3.4%$237/sqft |
Source: HAR #62399697 Report a problem | ||
| 4/6/2026 | Price change | $620,000-4.6%$246/sqft |
Source: HAR #62399697 Report a problem | ||
| 1/30/2026 | Listed for sale | $650,000$258/sqft |
Source: HAR #62399697 Report a problem | ||
Public tax history
| Year | Property taxes | Tax assessment |
|---|---|---|
| 2025 | $8,379 +0.2% | $535,900 +4.1% |
| 2024 | $8,361 +66.6% | $515,000 +25.9% |
| 2023 | $5,019 +308.3% | $409,050 +512.8% |
| 2022 | $1,229 | $66,750 |
Find assessor info on the county website
Monthly payment
Est. payment
Payment breakdown
Explore the cost of this home by adjusting the details. Changes won't be saved.Climate risks
Neighborhood: 77515
Nearby schools
Schools provided by the listing agent
- Elementary: Rancho Isabella Elementary School
- Middle: Heritage Junior High School (Angleton)
- High: Angleton High School
Source: HAR. This data may not be complete. We recommend contacting the local school district to confirm school assignments for this home.
Similar homes
- $549,0004 bd4 ba2.9k sqft1016 Shady Oaks Dr, Angleton, TX 77515For Sale
 MLS ID #76636524, Meaghan Arceneaux, Mega Realty. HAR
 - $608,0004 bd3 ba2.3k sqft206 Black Oak Dr, Angleton, TX 77515For Sale
 MLS ID #42313105, Meaghan Arceneaux, Mega Realty. HAR
 - $419,0003 bd3 ba2.3k sqft309 Hickman Ln, Angleton, TX 77515For Sale
 MLS ID #62273928, Meaghan Arceneaux, Mega Realty. HAR
 - $515,0003 bd2 ba1.8k sqft2180 County Road 212, Angleton, TX 77515For Sale
 MLS ID #89767735, Meaghan Arceneaux, Mega Realty. HAR
