Welcome to Heritage Oaks, where space, comfort, and timeless style come together! This beautiful all-brick, 2 story home offers a spacious open layout with a gas-log fireplace, formal dining room, and private home office. The kitchen features granite countertops, plenty of workspace, custom built cabinets, and a cozy breakfast area.
The primary suite is tucked away downstairs and features a jetted soaking tub, walk-in shower, and oversized closet. Upstairs offers its own bedroom or game room making it a perfect flex space accompanied by a full bath, perfect for guests, teens, or a private retreat.
Step outside to a large fenced backyard with plenty of room to entertain, play, or create your dream outdoor space no side neighbors and extra concrete for additional parking. With a roof that's only about two years old and a flexible floor plan, this Heritage Oaks home has so much to offer. Come see it for yourself! This luxury listing won't last long! Close to HWY 288 for quick commute.
For sale
$549,000
1016 Shady Oaks Dr, Angleton, TX 77515
4beds
2,556sqft
Single Family Residence
Built in 2009
0.36 Acres Lot
$535,900 Zestimate®
$215/sqft
$27/mo HOA
What's special
Gas-log fireplaceFormal dining roomPrivate home officePlenty of workspaceGranite countertopsFlexible floor planJetted soaking tub
- 1 day
- 98
- 6
Likely to sell faster than
Zillow last checked:
Listing updated:
Listed by:
Meaghan Arceneaux TREC #0645193 979-709-3761,
Mega Realty
Source: HAR,MLS#: 76636524
Facts & features
Interior
Bedrooms & bathrooms
- Bedrooms: 4
- Bathrooms: 4
- Full bathrooms: 3
- 1/2 bathrooms: 1
Rooms
- Room types: Family Room, Utility Room
Primary bedroom
- Level: First
- Area: 238
- Dimensions: 17 x 14
Bedroom
- Level: First
- Area: 143
- Dimensions: 13 x 11
Bedroom
- Level: First
- Area: 143
- Dimensions: 13 x 11
Bedroom
- Level: Second
- Area: 400
- Dimensions: 20 x 20
Other
- Level: First
- Area: 12
- Dimensions: 3 x 4
Other
- Level: First
- Area: 225
- Dimensions: 15 x 15
Other
- Level: Second
- Area: 28
- Dimensions: 4 x 7
Breakfast
- Level: First
- Area: 48
- Dimensions: 8 x 6
Dining room
- Level: First
- Area: 252
- Dimensions: 18 x 14
Family room
- Level: First
- Area: 396
- Dimensions: 18 x 22
Kitchen
- Level: First
- Area: 195
- Dimensions: 15 x 13
Primary bath
- Level: First
- Area: 120
- Dimensions: 10 x 12
Utility room
- Level: First
- Area: 32
- Dimensions: 4 x 8
Heating
- Electric
Cooling
- Electric
Appliances
- Included: Disposal, Gas Oven, Microwave, Gas Cooktop, Dishwasher
- Laundry: Electric Dryer Hookup, Washer Hookup
Features
- 1 Bedroom Up, En-Suite Bath, Primary Bed - 1st Floor, Sitting Area, Split Plan, Walk-In Closet(s)
- Number of fireplaces: 1
- Fireplace features: Gas Log
Interior area
- Total structure area: 2,556
- Total interior livable area: 2,556 sqft
Property
Parking
- Total spaces: 3
- Parking features: Attached
- Attached garage spaces: 3
Features
- Stories: 2
- Patio & porch: Covered
- Exterior features: Side Yard, Sprinkler System
- Has spa: Yes
- Fencing: Back Yard
Lot
- Size: 0.36 Acres
- Features: Subdivided, 1/4 Up to 1/2 Acre
Details
- Parcel number: 48235013023
Construction
Type & style
- Home type: SingleFamily
- Architectural style: Traditional
- Property subtype: Single Family Residence
Materials
- Brick
- Foundation: Slab
- Roof: Composition
Condition
- New construction: No
- Year built: 2009
Utilities & green energy
- Sewer: Public Sewer
- Water: Public
Community & HOA
Community
- Subdivision: Heritage Oaks Sec 5 (View Subdivision Pr
HOA
- Has HOA: Yes
- HOA fee: $325 annually
Location
- Region: Angleton
Financial & listing details
- Price per square foot: $215/sqft
- Tax assessed value: $482,350
- Annual tax amount: $7,576
- Date on market: 8/27/2026
- Listing terms: Cash,Conventional,FHA,VA Loan
Estimated market value
$535,900
$509,000 - $563,000
$2,811/mo
Price history
| Date | Event | Price |
|---|---|---|
| 8/27/2026 | Listed for sale | $549,000+6.6%$215/sqft |
Source:  HAR #76636524 Report a problem HAR #76636524 Report a problem | ||
| 12/11/2025 | Listing removed | $515,000$201/sqft |
Source: BHHS broker feed #42124057 Report a problem | ||
| 11/12/2025 | Pending sale | $515,000$201/sqft |
Source: HAR #42124057 Report a problem | ||
| 9/27/2025 | Listed for sale | $515,000+90.8%$201/sqft |
Source: HAR #42124057 Report a problem | ||
| 6/4/2010 | Listing removed | $269,900$106/sqft |
Source: Bob Peltier & Associates #4600949 Report a problem | ||
| 2/25/2010 | Sold | -- |
Source: Agent Provided Report a problem | ||
| 2/25/2010 | Listed for sale | $269,900$106/sqft |
Source: Bob Peltier & Associates #4600949 Report a problem | ||
Public tax history
| Year | Property taxes | Tax assessment |
|---|---|---|
| 2025 | $7,576 +5.8% | $482,350 +9.6% |
| 2024 | $7,163 +7.8% | $440,096 +10% |
| 2023 | $6,645 -16.2% | $400,087 +10% |
| 2022 | $7,928 +1.6% | $363,715 +10% |
| 2021 | $7,801 | $330,650 +3.8% |
| 2020 | -- | $318,410 -0.2% |
| 2019 | $8,411 -4.3% | $319,070 +4% |
| 2018 | $8,793 | $306,710 -3.4% |
| 2017 | $8,793 +5.7% | $317,630 +3.2% |
| 2016 | $8,321 | $307,640 +8.9% |
| 2015 | $8,321 | $282,600 +0.3% |
| 2014 | $8,321 | $281,680 +3.5% |
| 2012 | -- | $272,090 +1.7% |
| 2011 | -- | $267,480 +33.9% |
| 2010 | -- | $199,770 +754.1% |
| 2009 | -- | $23,390 |
Find assessor info on the county website
Monthly payment
Est. payment
Payment breakdown
Explore the cost of this home by adjusting the details. Changes won't be saved.Climate risks
Neighborhood: 77515
Nearby schools
Schools provided by the listing agent
- Elementary: Rancho Isabella Elementary School
- Middle: Heritage Junior High School (Angleton)
- High: Angleton High School
Source: HAR. This data may not be complete. We recommend contacting the local school district to confirm school assignments for this home.
Similar homes
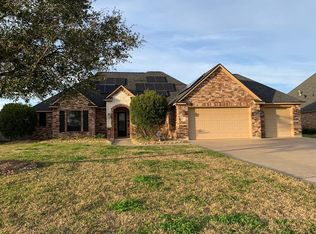
- $549,9004 bd2 ba3.1k sqft1283 Laurel Ln, Angleton, TX 77515For Sale
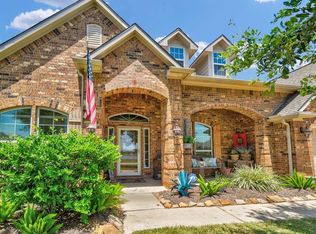 MLS ID #78849784, Marilyn Shockley, Century 21 Olympian Brazoria. HAR
 - $469,0004 bd3 ba2.1k sqft1100 Southern Oaks Dr, Angleton, TX 77515For Sale
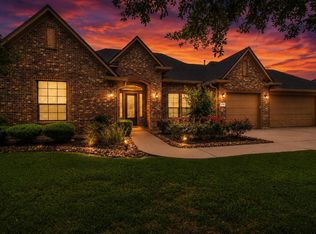 MLS ID #26833077, Kaysea Bailey, Coldwell Banker Ultimate. HAR
 - $597,5503 bd2 ba2.5k sqft838 Oak Ridge Dr, Angleton, TX 77515For Sale
 MLS ID #63122200, Michelle Doss, Mega Realty. HAR
 - $549,9994 bd4 ba3.3k sqft204 Arrowhead Dr, Lake Jackson, TX 77566For Sale
 MLS ID #91831544, Sherry Fell, AEA Realty, LLC. HAR
