This home is Turn-Key Perfection! The 2nd floor (500+ sq.ft.) with full bath can be a second primary BDRM, game, workout room, or all of these! This Custom built 4-6 BDRM/3 Bath home is nestled on 1.47 Ac.
WHAT YOU WILL LOVE:
-Open floor plan, sunlit dining area and spacious family room, deep covered porches, 10’ ceilings & arched windows.
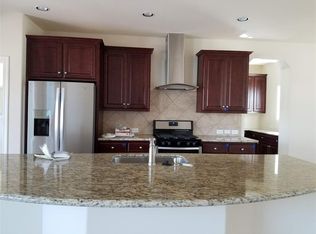
-Chef's Kitchen with high end Silestone quartz countertops, custom cabinets, island and wrap around breakfast bar.
-Main floor features: Private en-suite with soaking tub, sep. shower, and 2 large walk-in closets!
-3 oversize bedrooms, study plus a hobby room or nursery!
-Oversized laundry/mud room has storage and utility sink.
-Huge 3-bay gar, extra parking. Brick STG RM w/roll-up doors & w. filter. New roof in 2025! A blend of country and convenience! Minutes to cnty. park w/trails & boat ramp, 10 min to Chev/Phil & schools. ~50 min. to Pearland. Enjoy beatuty, space, privacy, and flexibility! Schedule a tour today!
For sale
Price cut: $5K (9/23)
$559,900
7547 County Road 684d, Sweeny, TX 77480
4beds
3,150sqft
Single Family Residence
Built in 2004
1.47 Acres Lot
$549,600 Zestimate®
$178/sqft
$-- HOA
What's special
Open floor planExtra parkingDeep covered porchesArched windowsSunlit dining areaSpacious family roomCustom cabinets
- 219 days
- 164
- 12
Zillow last checked:
Listing updated:
Listed by:
Diane Andrews TREC #0530538 979-487-4204,
Texas Premier Realty
Source: HAR,MLS#: 71174492
Facts & features
Interior
Bedrooms & bathrooms
- Bedrooms: 4
- Bathrooms: 3
- Full bathrooms: 3
Primary bedroom
- Level: First
- Area: 253.33
- Dimensions: 15'8"x16.17
Bedroom
- Level: First
- Area: 238.5
- Dimensions: 13'3"x18
Bedroom
- Level: First
- Area: 249
- Dimensions: 13'10"x18
Bedroom
- Level: First
- Area: 198
- Dimensions: 11x18
Other
- Level: First
- Area: 96.33
- Dimensions: 10'16"x8'6"
Other
- Level: Second
Other
- Level: First
Dining room
- Level: First
- Area: 230.92
- Dimensions: 13'7"x17
Other
- Level: Second
- Area: 510.6
- Dimensions: 37'x13.8"
Kitchen
- Level: First
- Area: 172.92
- Dimensions: 12'6"x13'10"
Living room
- Level: First
- Area: 421.67
- Dimensions: 18'4"x23
Primary bath
- Level: First
Utility room
- Level: First
- Area: 421.67
- Dimensions: 23x18'4"
Heating
- Electric
Cooling
- Ceiling Fan(s), Electric
Appliances
- Included: Refrigerator, Water Softener, Convection Oven, Electric Oven, Freestanding Oven, Oven, Microwave, Electric Range, Free-Standing Range, Dishwasher
- Laundry: Electric Dryer Hookup, Washer Hookup
Features
- Crown Molding, High Ceilings, All Bedrooms Down, En-Suite Bath, Primary Bed - 1st Floor, Split Plan, Walk-In Closet(s)
- Flooring: Carpet, Vinyl
Interior area
- Total structure area: 3,150
- Total interior livable area: 3,150 sqft
Video & virtual tour
Property
Parking
- Total spaces: 3
- Parking features: Attached, Oversized, Additional Parking, Garage Door Opener, Double-Wide Driveway
- Attached garage spaces: 3
Features
- Stories: 1
- Patio & porch: Patio/Deck, Porch
- Exterior features: Side Yard
- Has spa: Yes
- Fencing: None
Lot
- Size: 1.47 Acres
- Features: Back Yard, Cleared, Subdivided, 1 Up to 2 Acres
Details
- Additional structures: Shed(s)
- Additional parcels included: 3097-0037-000
- Parcel number: 30970036000
Construction
Type & style
- Home type: SingleFamily
- Architectural style: Traditional
- Property subtype: Single Family Residence
Materials
- Brick
- Foundation: Slab
- Roof: Composition
Condition
- New construction: No
- Year built: 2004
Details
- Builder name: Cornerstone Builders
Utilities & green energy
- Sewer: Aerobic Septic, Septic Tank
- Water: Well
Green energy
- Energy efficient items: HVAC
Community & HOA
Community
- Subdivision: Cypress Bend
Location
- Region: Sweeny
Financial & listing details
- Price per square foot: $178/sqft
- Tax assessed value: $425,300
- Annual tax amount: $6,950
- Date on market: 3/4/2026
- Listing terms: Cash,Conventional,FHA,USDA Loan,VA Loan
- Exclusions: Porch Swing, Large Mirror In Primary Bed, W/D
- Road surface type: Asphalt
Estimated market value
$549,600
$522,000 - $577,000
$3,032/mo
Price history
| Date | Event | Price |
|---|---|---|
| 9/23/2026 | Price change | $559,900-0.9%$178/sqft |
Source:  HAR #71174492 Report a problem HAR #71174492 Report a problem | ||
| 7/21/2026 | Price change | $564,900-0.9%$179/sqft |
Source: HAR #71174492 Report a problem | ||
| 6/29/2026 | Price change | $569,900-1.7%$181/sqft |
Source: HAR #71174492 Report a problem | ||
| 6/1/2026 | Price change | $579,900-0.5%$184/sqft |
Source: HAR #71174492 Report a problem | ||
| 3/25/2026 | Price change | $583,000-2.6%$185/sqft |
Source: HAR #71174492 Report a problem | ||
| 3/4/2026 | Price change | $598,500-0.1%$190/sqft |
Source: HAR #71174492 Report a problem | ||
| 1/31/2026 | Price change | $599,000-2.6%$190/sqft |
Source: HAR #24854788 Report a problem | ||
| 9/26/2025 | Listed for sale | $615,000+86.4%$195/sqft |
Source: HAR #24854788 Report a problem | ||
| 7/28/2014 | Listing removed | $330,000$105/sqft |
Source: All Star Real Estate #89614173 Report a problem | ||
| 7/25/2014 | Pending sale | $330,000$105/sqft |
Source: All Star Real Estate #89614173 Report a problem | ||
| 6/24/2014 | Price change | $330,000-1.5%$105/sqft |
Source: All Star Real Estate #89614173 Report a problem | ||
| 4/22/2014 | Listed for sale | $335,000$106/sqft |
Source: All Star Real Estate #89614173 Report a problem | ||
Public tax history
| Year | Property taxes | Tax assessment |
|---|---|---|
| 2025 | $3,778 -18.7% | $425,300 +1.9% |
| 2024 | $4,645 +8.4% | $417,454 +10% |
| 2023 | $4,285 -13.6% | $379,504 +10% |
| 2022 | $4,961 -1.7% | $345,004 +10% |
| 2021 | $5,045 | $313,640 -5.4% |
| 2020 | -- | $331,630 +5.8% |
| 2019 | $5,371 +11% | $313,533 +10% |
| 2018 | $4,840 | $285,030 +2.9% |
| 2017 | $4,840 +20.4% | $276,910 -2% |
| 2016 | $4,021 | $282,500 +20% |
| 2015 | $4,021 | $235,340 +4.8% |
| 2014 | $4,021 | $224,640 +8.1% |
| 2012 | -- | $207,760 +7.9% |
| 2011 | -- | $192,620 -11.7% |
| 2010 | -- | $218,080 +3.9% |
| 2009 | -- | $209,940 -1.4% |
| 2008 | -- | $212,960 -6% |
| 2006 | -- | $226,500 0% |
| 2005 | -- | $226,510 |
Find assessor info on the county website
Monthly payment
Est. payment
Payment breakdown
Explore the cost of this home by adjusting the details. Changes won't be saved.Climate risks
Neighborhood: 77480
Nearby schools
Schools provided by the listing agent
- Elementary: Sweeny Elementary School
- Middle: Sweeny Junior High School
- High: Sweeny High School
Source: HAR. This data may not be complete. We recommend contacting the local school district to confirm school assignments for this home.
Similar homes
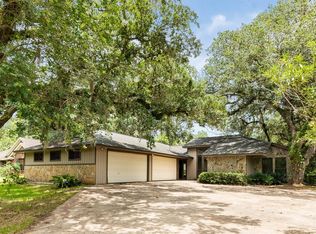
- $579,9004 bd4 ba3.8k sqft19819 County Road 684a, Sweeny, TX 77480For Sale
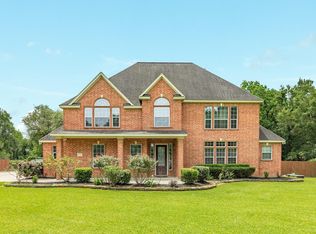 MLS ID #16220682, Karen DeLeon-Bailes, Bailes Real Estate. HAR
 - $515,0003 bd4 ba3.1k sqft7078 Gupton Rd, Brazoria, TX 77422For Sale
 MLS ID #89859686, Tammie Bell, TBT Real Estate. HAR
 - $759,9005 bd4 ba4.3k sqft4200 County Road 502e, Sweeny, TX 77480For Sale
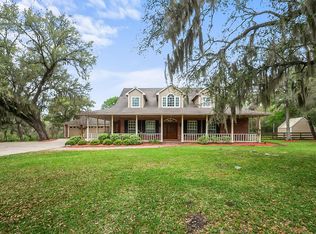 MLS ID #66159466, Traci Surgener, Mega Realty. HAR
 - $625,0003 bd2 ba2.3k sqft5745 County Road 823, West Columbia, TX 77486For Sale
 MLS ID #8304222, Price Phillips, Foster Farm & Ranch LLC. HAR
