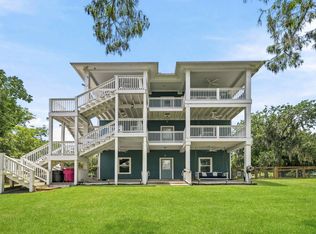
Welcome to waterfront living on the San Bernard River! This 4-bedroom, 2.5-bath home offers plenty of space inside and out, with an updated kitchen, inviting living area with a fireplace, and a separate game room perfect for entertaining family and friends. Step outside and enjoy a spacious backyard with mature trees, beautiful river views, and a covered boat dock with an elevated deck—ideal for fishing, boating, relaxing, or simply enjoying life on the water. New roof, new batten board exterior siding, Vinyl bulk head and boat house, the property also features a 2-car garage plus an additional garage/shop, providing excellent space for vehicles, boats, hobbies, storage, or a workshop. Whether you’re looking for a full-time residence or a weekend retreat, this property offers the space, amenities, and waterfront lifestyle you’ve been looking for. Bring the boat and start making memories on the San Bernard River!
For sale
$579,000
2170 County Road 506, Brazoria, TX 77422
4beds
2,757sqft
Single Family Residence
Built in 1978
0.64 Acres Lot
$553,600 Zestimate®
$210/sqft
$-- HOA
What's special
Beautiful river viewsNew roofUpdated kitchen
- 38 days
- 277
- 18
Zillow last checked:
Listing updated:
Listed by:
Michelle Doss TREC #0477953 979-481-3029,
Mega Realty
Source: HAR,MLS#: 21697172
Facts & features
Interior
Bedrooms & bathrooms
- Bedrooms: 4
- Bathrooms: 3
- Full bathrooms: 2
- 1/2 bathrooms: 1
Primary bedroom
- Level: First
- Dimensions: buyer to verify
Bedroom
- Level: First
- Dimensions: buyer to verify
Bedroom
- Level: First
- Dimensions: buyer to verify
Bedroom
- Level: First
- Dimensions: buyer to verify
Other
- Level: First
- Dimensions: buyer to verify
Other
- Level: First
- Dimensions: buyer to verify
Primary bath
- Level: First
- Dimensions: buyer to verify
Heating
- Electric
Cooling
- Electric
Appliances
- Included: Disposal, Microwave, Dishwasher
Features
- Number of fireplaces: 1
- Fireplace features: Wood Burning
Interior area
- Total structure area: 2,757
- Total interior livable area: 2,757 sqft
Property
Parking
- Total spaces: 2
- Parking features: Attached, Garage Door Opener
- Attached garage spaces: 2
Features
- Stories: 2
- Patio & porch: Patio/Deck
- Exterior features: Boat Lift, Boat Ramp, Boat Slip
- Fencing: Partial
- Has view: Yes
- View description: River, Water
- Has water view: Yes
- Water view: River,Water
- Waterfront features: Bulkhead, River Front
Lot
- Size: 0.64 Acres
- Features: Back Yard, 1/2 Up to 1 Acre
Details
- Parcel number: 00950018115
Construction
Type & style
- Home type: SingleFamily
- Architectural style: Traditional
- Property subtype: Single Family Residence
Materials
- Stone, Wood Siding
- Foundation: Slab
- Roof: Composition
Condition
- New construction: No
- Year built: 1978
Utilities & green energy
- Water: Well
Community & HOA
Community
- Subdivision: Joseph Mims
Location
- Region: Brazoria
Financial & listing details
- Price per square foot: $210/sqft
- Tax assessed value: $306,030
- Annual tax amount: $4,401
- Date on market: 8/2/2026
Estimated market value
$553,600
$526,000 - $581,000
$2,784/mo
Price history
| Date | Event | Price |
|---|---|---|
| 8/2/2026 | Listed for sale | $579,000+72.8%$210/sqft |
Source:  HAR #21697172 Report a problem HAR #21697172 Report a problem | ||
| 7/27/2010 | Listing removed | $335,000$122/sqft |
Source: Hutson Real Estate #97074818 Report a problem | ||
| 3/26/2010 | Listed for sale | $335,000$122/sqft |
Source: Hutson Real Estate #97074818 Report a problem | ||
Public tax history
| Year | Property taxes | Tax assessment |
|---|---|---|
| 2025 | $4,401 -12% | $306,030 |
| 2024 | $5,001 +4.4% | $306,030 -19.9% |
| 2023 | $4,790 +1.4% | $382,010 +46.2% |
| 2022 | $4,723 +28% | $261,290 +11.9% |
| 2021 | $3,689 +99.4% | $233,500 |
| 2020 | $1,850 -50.4% | $233,500 +4.8% |
| 2019 | $3,734 -9.6% | $222,794 +10% |
| 2018 | $4,130 | $202,540 -15.2% |
| 2017 | $4,130 +6.9% | $238,720 +2.1% |
| 2016 | $3,863 | $233,890 +12% |
| 2015 | $3,863 | $208,880 +25.6% |
| 2014 | $3,863 | $166,280 -10.2% |
| 2012 | -- | $185,153 |
| 2011 | -- | $185,153 -13.5% |
| 2010 | -- | $214,150 +7.3% |
| 2009 | -- | $199,500 |
| 2008 | -- | $199,500 +19.7% |
| 2006 | -- | $166,720 +4.3% |
| 2005 | -- | $159,860 -1.8% |
| 2004 | -- | $162,800 +6.2% |
| 2003 | -- | $153,260 -5.3% |
| 2002 | -- | $161,900 +7.2% |
| 2001 | -- | $150,990 |
Find assessor info on the county website
Monthly payment
Est. payment
Payment breakdown
Explore the cost of this home by adjusting the details. Changes won't be saved.Climate risks
Neighborhood: 77422
Nearby schools
Schools provided by the listing agent
- Elementary: Sweeny Elementary School
- Middle: Sweeny Junior High School
- High: Sweeny High School
Source: HAR. This data may not be complete. We recommend contacting the local school district to confirm school assignments for this home.
Similar homes
- $540,0004 bd5 ba2.4k sqft2780 County Road 506, Brazoria, TX 77422For Sale
 MLS ID #48383281, Chris Lesak, Keller Williams Realty Southwest. HAR
 - $529,0004 bd2 ba2.5k sqft4701 County Road 747a, Brazoria, TX 77422For Sale
 MLS ID #18433152, Alisha Cunningham, JLA Realty. HAR
 - $479,5003 bd3 ba2.9k sqft1707 County Road 348, Brazoria, TX 77422For Sale
 MLS ID #45983220, Laurence Thompson, Cornerstone, Realtors. HAR
 - $558,6003 bd2 ba1.9k sqft4108 County Road 356, Brazoria, TX 77422For Sale
 MLS ID #66413770, Rocio Espinoza, Manor Lane Southwest LLC. HAR
