Welcome to your serene slice of the San Bernard River. Option to purchase FULLY FURNISHED (additional $) so please make note as you review the photos. This home welcomes you with mature trees, ample yard space & 3 enjoyable house levels. The 2nd level interior home overlooks the resurfaced and newly roofed boat house & the peaceful river. This level includes 4 bdrms & 2 full baths, in addition to the open kitchen, walk in laundry & storage area, dining space & living area. Natural light is abundant & you can see the river from almost every angle. Upstairs is a bunk room, large game room & full bathroom. Plus you will find additional storage closets & walk-in attic space that houses the A/C unit. Below the house is a covered patio, lockable storage space, covered parking & full bathroom. Fans and lights allow for fun, games and gatherings anytime day or night. The Boat House is fit with electricity, water supply and an automatic boat slip. MOVE IN READY! All you need are the KEYS!!
For sale
$699,000
259 County Road 416, Brazoria, TX 77422
5beds
3,056sqft
Single Family Residence
Built in 2009
0.51 Acres Lot
$668,500 Zestimate®
$229/sqft
$-- HOA
What's special
- 4 hours
- 16
- 0
Zillow last checked:
Listing updated:
Listed by:
Jordan Maedgen TREC #0736362 713-582-4478,
Meadows Property Group
Source: HAR,MLS#: 78873400
Facts & features
Interior
Bedrooms & bathrooms
- Bedrooms: 5
- Bathrooms: 4
- Full bathrooms: 4
Rooms
- Room types: Family Room
Primary bathroom
- Features: Full Secondary Bathroom Down, Primary Bath: Double Sinks, Secondary Bath(s): Double Sinks
Kitchen
- Features: Island w/ Cooktop, Kitchen open to Family Room, Pantry, Walk-in Pantry
Heating
- Natural Gas
Cooling
- Electric
Appliances
- Included: Disposal, Ice Maker, Refrigerator, Electric Oven, Microwave, Electric Cooktop, Dishwasher
- Laundry: Electric Dryer Hookup, Gas Dryer Hookup, Washer Hookup
Features
- High Ceilings, En-Suite Bath, Walk-In Closet(s)
Interior area
- Total structure area: 3,056
- Total interior livable area: 3,056 sqft
Video & virtual tour
Property
Parking
- Total spaces: 2
- Parking features: Attached, Oversized, Garage Door Opener
- Attached garage spaces: 2
Features
- Stories: 2
- Exterior features: Boat Slip
- Has view: Yes
- View description: River, Water
- Has water view: Yes
- Water view: River,Water
- Waterfront features: River Front
Lot
- Size: 0.51 Acres
- Features: Waterfront, 1/2 Up to 1 Acre
Details
- Additional structures: Boat House
- Parcel number: 76320026000
Construction
Type & style
- Home type: SingleFamily
- Architectural style: Traditional
- Property subtype: Single Family Residence
Materials
- Cement Siding
- Foundation: Other, Slab
- Roof: Composition
Condition
- New construction: No
- Year built: 2009
Utilities & green energy
- Sewer: Septic Tank
- Water: Well
Community & HOA
Community
- Subdivision: L R Smith
Location
- Region: Brazoria
Financial & listing details
- Price per square foot: $229/sqft
- Annual tax amount: $7,298
- Date on market: 9/10/2026
- Listing terms: Cash,Conventional
- Exclusions: Wall Mounted Animal Mounts
Estimated market value
$668,500
$635,000 - $702,000
$2,951/mo
Price history
| Date | Event | Price |
|---|---|---|
| 9/10/2026 | Listed for sale | $699,000-6.8%$229/sqft |
Source:  HAR #78873400 Report a problem HAR #78873400 Report a problem | ||
| 9/8/2026 | Listing removed | $750,000$245/sqft |
Source: HAR #72947940 Report a problem | ||
| 7/2/2026 | Listed for sale | $750,000$245/sqft |
Source: HAR #72947940 Report a problem | ||
Public tax history
Tax history is unavailable.
Monthly payment
Est. payment
Payment breakdown
Explore the cost of this home by adjusting the details. Changes won't be saved.Climate risks
Neighborhood: 77422
Nearby schools
Schools provided by the listing agent
- Elementary: Sweeny Elementary School
- Middle: Sweeny Junior High School
- High: Sweeny High School
Source: HAR. This data may not be complete. We recommend contacting the local school district to confirm school assignments for this home.

Similar homes
- $669,9003 bd2 ba1.8k sqft2910 County Road 519, Brazoria, TX 77422For Sale
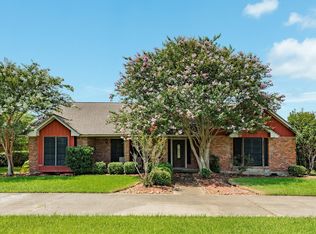 MLS ID #27935379, Ryan Birdsong, Birdsong Real Estate. HAR
 - $579,0004 bd3 ba2.7k sqft2170 County Road 506, Brazoria, TX 77422For Sale
 MLS ID #21697172, Michelle Doss, Mega Realty. HAR
 - $540,0004 bd5 ba2.4k sqft2780 County Road 506, Brazoria, TX 77422For Sale
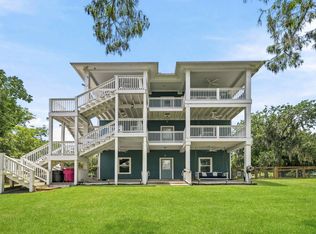 MLS ID #48383281, Chris Lesak, Keller Williams Realty Southwest. HAR
 - $420,0003 bd2 ba1.8k sqft200 Eagle Rd, Brazoria, TX 77422For Sale
 MLS ID #52705982, Robert Johnson, Century 21 Olympian Area Specialists. HAR
