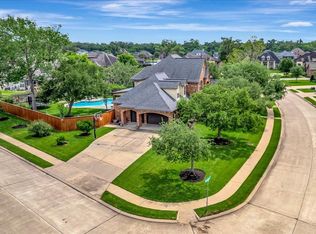
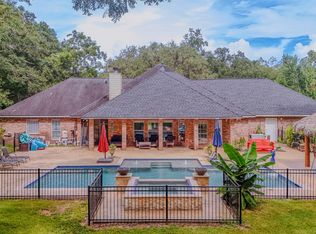
Looking for serious space, privacy, and a backyard you’ll never want to leave? This 5,146 sq. ft. Lake Jackson home has exactly what you need. The main house features a flexible 6-to-7-bedroom layout, 4.5 baths, fresh paint, and total peace of mind with a brand-new roof and a history of no flooding. Step outside into an incredible backyard setup with a beautiful pool, hot tub, and large mature trees.
The cherry on top? A separate garage apartment above the 3-car garage—a rare find that's perfect for guests, an office, or hangout. Properties with this size and layout don't come up often. Come take a look!
New Roof 2026
For sale
$799,999
111 Cherrywood Dr, Lake Jackson, TX 77566
6beds
5,146sqft
Single Family Residence
Built in 1984
1.37 Acres Lot
$754,500 Zestimate®
$155/sqft
$-- HOA
What's special
Beautiful poolHot tubFresh paintIncredible backyard setupLarge mature treesBrand-new roof
- 52 days |
- 948 |
- 56 |
Zillow last checked:
Listing updated:
Listed by:
Carolina Damian TREC #0809435 979-248-4149,
eXp Realty LLC
Source: HAR,MLS#: 32871604
Facts & features
Interior
Bedrooms & bathrooms
- Bedrooms: 6
- Bathrooms: 5
- Full bathrooms: 4
- 1/2 bathrooms: 1
Rooms
- Room types: Family Room, Garage Apartment
Primary bedroom
- Level: First
- Area: 350
- Dimensions: 25x14
Bedroom
- Level: Second
- Area: 156
- Dimensions: 12x13
Bedroom
- Level: Second
- Area: 483.06
- Dimensions: 24.9x19.4
Bedroom
- Level: Second
- Area: 208
- Dimensions: 16x13
Bedroom
- Level: Second
- Area: 208
- Dimensions: 16x13
Bedroom
- Level: Second
- Area: 153.6
- Dimensions: 12x12.8
Dining room
- Level: First
- Area: 263.34
- Dimensions: 19.8x13.3
Kitchen
- Level: First
- Area: 285
- Dimensions: 19x15
Living room
- Level: First
- Area: 442.75
- Dimensions: 25.3x17.5
Primary bath
- Level: First
- Area: 226.1
- Dimensions: 19x11.9
Heating
- Natural Gas
Cooling
- Electric
Appliances
- Included: Disposal, Double Oven, Microwave, Electric Cooktop, Dishwasher
- Laundry: Electric Dryer Hookup, Washer Hookup
Features
- Crown Molding, Wet Bar, Primary Bed - 1st Floor, Walk-In Closet(s)
- Flooring: Carpet, Tile, Wood
- Number of fireplaces: 1
- Fireplace features: Gas Log
Interior area
- Total structure area: 5,146
- Total interior livable area: 5,146 sqft
Video & virtual tour
Property
Parking
- Total spaces: 3
- Parking features: Garage
- Attached garage spaces: 3
Features
- Stories: 2
- Has private pool: Yes
- Pool features: Gunite
- Has spa: Yes
- Spa features: Private
- Fencing: Partial
Lot
- Size: 1.37 Acres
- Features: Back Yard, Subdivided, 1 Up to 2 Acres
Details
- Additional structures: Detached Gar Apt /Quarters
- Parcel number: 79811021000
Construction
Type & style
- Home type: SingleFamily
- Architectural style: English,Traditional
- Property subtype: Single Family Residence
Materials
- Brick, Wood Siding
- Foundation: Slab
- Roof: Composition
Condition
- New construction: No
- Year built: 1984
Utilities & green energy
- Sewer: Public Sewer
- Water: Public
Community & HOA
Community
- Subdivision: Timbercreek
Location
- Region: Lake Jackson
Financial & listing details
- Price per square foot: $155/sqft
- Tax assessed value: $739,810
- Annual tax amount: $10,740
- Date on market: 6/30/2026
- Exclusions: Rose Bushes, Exterior Furniture
Estimated market value
$754,500
$717,000 - $792,000
$5,857/mo
Price history
| Date | Event | Price |
|---|---|---|
| 6/30/2026 | Listed for sale | $799,999$155/sqft |
Source:  HAR #32871604 Report a problem HAR #32871604 Report a problem | ||
Public tax history
| Year | Property taxes | Tax assessment |
|---|---|---|
| 2025 | $10,740 +9.3% | $698,918 +10% |
| 2024 | $9,827 +9.8% | $635,380 +10% |
| 2023 | $8,950 -7.6% | $577,618 +10% |
| 2022 | $9,690 +1.8% | $525,107 +10% |
| 2021 | $9,516 | $477,370 -2% |
| 2020 | -- | $486,910 +2.8% |
| 2019 | $9,589 -3.5% | $473,740 +2% |
| 2018 | $9,934 | $464,510 -2% |
| 2017 | $9,934 +6.1% | $474,050 +5.7% |
| 2016 | $9,360 | $448,330 +5.9% |
| 2015 | $9,360 | $423,320 0% |
| 2014 | $9,360 | $423,470 +6.1% |
| 2012 | -- | $399,280 +2.8% |
| 2011 | -- | $388,490 -0.8% |
| 2010 | -- | $391,450 +9% |
| 2009 | -- | $359,010 |
| 2008 | -- | $359,010 -5.4% |
| 2006 | -- | $379,660 -12.5% |
| 2005 | -- | $433,680 +1.6% |
| 2004 | -- | $426,680 +2.2% |
| 2003 | -- | $417,360 +7.1% |
| 2002 | -- | $389,610 +11.8% |
| 2001 | -- | $348,430 |
Find assessor info on the county website
Monthly payment
Est. payment
Payment breakdown
Explore the cost of this home by adjusting the details. Changes won't be saved.Climate risks
Neighborhood: Timbercreek
Nearby schools
GreatSchools rating
- 10/10Bess Brannen Elementary SchoolGrades: PK-4Distance: 1.3 mi
- 8/10Lake Jackson Intermediate SchoolGrades: 7-8Distance: 1.8 mi
- 4/10Brazoswood High SchoolGrades: 9-12Distance: 3.9 mi
Schools provided by the listing agent
- Elementary: Brannen Elementary School
- Middle: Rasco Middle
- High: Brazoswood High School
Source: HAR. This data may not be complete. We recommend contacting the local school district to confirm school assignments for this home.
- $659,100-- bd16 ba3.8k sqft113 Cherrywood Dr, Lake Jackson, TX 77566Off Market
- $658,3004 bd4 ba3.5k sqft109 Cherrywood Dr, Lake Jackson, TX 77566Off Market
- $659,3004 bd4 ba5.1k sqft718 Lake Rd, Lake Jackson, TX 77566Off Market
- $618,700-- bd14 ba4.2k sqft110 Cherrywood Dr, Lake Jackson, TX 77566Off Market
- $617,3004 bd3 ba3.1k sqft720 Lake Rd, Lake Jackson, TX 77566Off Market
- $612,000-- bd10 ba4k sqft209 Teakwood St, Lake Jackson, TX 77566Off Market
- $663,9005 bd4 ba4.1k sqft115 Cherrywood Dr, Lake Jackson, TX 77566Off Market
- $559,200-- bd11 ba3.7k sqft716 Lake Rd, Lake Jackson, TX 77566Off Market
A local agent can set up tours, give advice and negotiate with sellers.
Similar homes
- $779,9004 bd4 ba3.4k sqft1635 Bayou Dr, Lake Jackson, TX 77566For Sale
 MLS ID #42531345, Ryan Birdsong, Birdsong Real Estate. HAR
 - $725,8004 bd4 ba3.9k sqft52 Chesswood Ct, Lake Jackson, TX 77566For Sale
 MLS ID #40986345, Michelle Doss, Mega Realty. HAR
 - $749,0004 bd4 ba4.3k sqft51 Deerwood Ct, Lake Jackson, TX 77566For Sale
 MLS ID #80431014, Gena Van Tries, Better Homes and Gardens Real Estate Gary Greene - Bay Area. HAR
 - $670,0003 bd3 ba2.6k sqft2002 Sugar Mill Ln, Lake Jackson, TX 77566For Sale
 MLS ID #8391366, Shellie Dow, Coldwell Banker Ultimate. HAR
 - $654,9005 bd4 ba4.4k sqft51 English Oak Ct, Lake Jackson, TX 77566For SaleMLS ID #7855175, Meagan Minter, CB&A, Realtors- Southeast. HAR
- $834,9005 bd4 ba4.4k sqft31911 Redfish Trl, Richwood, TX 77515For SaleMLS ID #82091718, Carolina Damian, eXp Realty LLC. HAR
- $699,9004 bd4 ba3.3k sqft202 Creekside Ln, Lake Jackson, TX 77566For SaleMLS ID #4105873, Edward McClintick, Joseph Walter Realty, LLC. HAR
- $549,9994 bd4 ba3.3k sqft204 Arrowhead Dr, Lake Jackson, TX 77566For SaleMLS ID #69869846, Sherry Fell, AEA Realty, LLC. HAR
- $400,0005 bd3 ba2.9k sqft205 Peppermint Dr, Lake Jackson, TX 77566For SaleMLS ID #41452535, Tammie Bell, TBT Real Estate. HAR
- $425,0004 bd5 ba3.9k sqft327 Live Oak Ln, Lake Jackson, TX 77566For SaleMLS ID #24772325, Megan Sorrell, Mega Realty. HAR
- $730,0006 bd3 ba3.6k sqft33207 Blue Marlin Dr, Richwood, TX 77515For SaleMLS ID #50741948, Laura Cooper, eXp Realty LLC. HAR
- $750,0007 bd5 ba5k sqft1507 County Road 878a, Sweeny, TX 77480For SaleMLS ID #77058717, Tammie Bell, TBT Real Estate. HAR
- $459,0004 bd3 ba3.2k sqft121 Catalpa St, Lake Jackson, TX 77566For SaleMLS ID #63619326, Meaghan Arceneaux, Mega Realty. HAR
- $729,0004 bd5 ba3.2k sqft863 Bunkhouse Trl, Angleton, TX 77515For SaleMLS ID #88256350, Dianne Stone, Coldwell Banker Ultimate. HAR
- $759,9005 bd4 ba4.3k sqft4200 County Road 502e, Sweeny, TX 77480For SaleMLS ID #66159466, Traci Surgener, Mega Realty. HAR
- $799,9005 bd6 ba4.5k sqft1295 Brazos River Rd, Freeport, TX 77541New ConstructionMLS ID #53942562, Vijay Mishra, American Family, REALTORS. HAR
- $729,9004 bd4 ba3k sqft32226 Bayou Bnd, Richwood, TX 77515For SaleMLS ID #13811702, Forough Amiri, Next Trend Realty LLC. HAR
- $799,4983 bd4 ba2.9k sqft32802 Bayou Bnd, Richwood, TX 77515New ConstructionMLS ID #36547140, Dena Pate, Coldwell Banker Ultimate. HAR
- $399,9995 bd3 ba2.8k sqft105 Poinciana St, Lake Jackson, TX 77566For SaleMLS ID #49515180, Rolando Garza, Coldwell Banker Ultimate. HAR
- $745,0004 bd3 ba3.6k sqft1031 Bar X Trl, Angleton, TX 77515For SaleMLS ID #30808317, Dawn Woodard, SanDoray Real Estate, LLC. HAR
