Pool, Cabana, Barn, Shop, and a beautifully updated home all on a 4.27 acres. Offering a peaceful retreat just minutes from town. The interior features an open-concept kitchen and living room overlooking a private backyard oasis. Cooking is a delight in the updated kitchen, complete with abundant counter space and cabinet storage. The spacious primary suite serves as a true sanctuary, featuring a massive walk-in closet, soaker tub, double sinks, and a new glass-enclosed shower. Upstairs, a versatile room above the garage can serve as a 4th bedroom, media room, or craft space. Step outside to relax by the stunning pool and hot tub, or entertain under the shaded cabana. Outbuildings include a 30x40 shop (with a 50-amp RV plug), a 4-stall barn, and a chicken coop. Key upgrades include a new TRANE HVAC system (2026), new bedroom carpets, and an included Briggs & Stratton whole home generator. Call today to schedule your private tour!
For sale
Price cut: $23K (10/13)
$647,000
2002 Sugar Mill Ln, Lake Jackson, TX 77566
3beds
2,601sqft
Single Family Residence
Built in 2001
4.27 Acres Lot
$632,000 Zestimate®
$249/sqft
$2/mo HOA
What's special
Private backyard oasisChicken coopNew bedroom carpetsSoaker tubMassive walk-in closetBeautifully updated homeDouble sinks
- 87 days
- 398
- 35
Zillow last checked:
Listing updated:
Listed by:
Shellie Dow TREC #0678122 209-817-4013,
Coldwell Banker Ultimate
Source: HAR,MLS#: 8391366
Facts & features
Interior
Bedrooms & bathrooms
- Bedrooms: 3
- Bathrooms: 3
- Full bathrooms: 2
- 1/2 bathrooms: 1
Primary bedroom
- Level: First
- Area: 288
- Dimensions: 16x18
Bedroom
- Level: First
- Area: 154
- Dimensions: 11x14
Bedroom
- Level: First
- Area: 132
- Dimensions: 11x12
Dining room
- Level: First
- Area: 156
- Dimensions: 12x13
Other
- Level: Second
- Area: 121
- Dimensions: 11x11
Kitchen
- Level: First
- Area: 350
- Dimensions: 14x25
Living room
- Level: First
- Area: 475
- Dimensions: 19x25
Heating
- Electric, Propane
Cooling
- Electric
Appliances
- Included: Disposal, Electric Oven, Microwave, Gas Cooktop, Dishwasher
- Laundry: Electric Dryer Hookup, Washer Hookup
Features
- Crown Molding, Formal Entry/Foyer, High Ceilings, Vaulted Ceiling, En-Suite Bath, Primary Bed - 1st Floor, Split Plan, Walk-In Closet(s)
- Flooring: Carpet, Tile, Vinyl, Wood
- Number of fireplaces: 1
- Fireplace features: Gas, Wood Burning
Interior area
- Total structure area: 2,601
- Total interior livable area: 2,601 sqft
Property
Parking
- Total spaces: 4
- Parking features: Attached, Oversized, Additional Parking, Garage Door Opener, Boat, RV Access/Parking, Workshop in Garage, Detached Carport
- Attached garage spaces: 3
- Carport spaces: 1
- Covered spaces: 4
Features
- Stories: 1
- Patio & porch: Covered, Patio/Deck, Porch
- Exterior features: Back Green Space, Outdoor Kitchen, Side Yard
- Has private pool: Yes
- Pool features: Heated, In Ground, Pool/Spa Combo
- Has spa: Yes
- Spa features: Spa/Hot Tub, Private
- Fencing: Back Yard
Lot
- Size: 4.27 Acres
- Features: Back Yard, Subdivided, Wooded, 2 Up to 5 Acres
Details
- Additional structures: Barn(s), Shed(s), Workshop
- Parcel number: 78520024000
Construction
Type & style
- Home type: SingleFamily
- Architectural style: Ranch,Traditional
- Property subtype: Single Family Residence
Materials
- Brick
- Foundation: Slab
- Roof: Composition
Condition
- New construction: No
- Year built: 2001
Utilities & green energy
- Sewer: Aerobic Septic, Septic Tank
- Water: Well
Community & HOA
Community
- Subdivision: Sugar Mill West
HOA
- Has HOA: Yes
- HOA fee: $25 annually
Location
- Region: Lake Jackson
Financial & listing details
- Price per square foot: $249/sqft
- Annual tax amount: $8,539
- Date on market: 8/12/2026
- Listing terms: Cash,Conventional,FHA,Investor,VA Loan
- Ownership: Full Ownership
Estimated market value
$632,000
$600,000 - $664,000
$2,883/mo
Price history
| Date | Event | Price |
|---|---|---|
| 10/13/2026 | Price change | $647,000-3.4%$249/sqft |
Source:  HAR #8391366 Report a problem | ||
| 8/12/2026 | Listed for sale | $670,000+11.7%$258/sqft |
Source: HAR #8391366 Report a problem | ||
| 9/3/2021 | Listing removed | -- |
Source: HAR #98486573 Report a problem | ||
| 8/5/2021 | Pending sale | $599,900$231/sqft |
Source: HAR #98486573 Report a problem | ||
| 8/3/2021 | Listed for sale | $599,900$231/sqft |
Source: HAR #98486573 Report a problem | ||
| 6/28/2021 | Pending sale | $599,900$231/sqft |
Source: HAR #98486573 Report a problem | ||
| 6/22/2021 | Listed for sale | $599,900$231/sqft |
Source: HAR #98486573 Report a problem | ||
| 5/13/2021 | Pending sale | $599,900$231/sqft |
Source: HAR #98486573 Report a problem | ||
| 5/7/2021 | Listed for sale | $599,900$231/sqft |
Source: HAR #98486573 Report a problem | ||
Public tax history
Tax history is unavailable.
Monthly payment
Est. payment
Payment breakdown
Explore the cost of this home by adjusting the details. Changes won't be saved.Climate risks
Neighborhood: 77566
Nearby schools
Schools provided by the listing agent
- Elementary: West Columbia Elementary
- Middle: West Brazos Junior High
- High: Columbia High School
Source: HAR. This data may not be complete. We recommend contacting the local school district to confirm school assignments for this home.
- $682,1004 bd3 ba2.6k sqft2002 Sugar Mill Ln #682, Lake Jackson, TX 77566Off Market

- $455,900-- bd11 ba1.9k sqft2010 Sugar Mill Ln, Lake Jackson, TX 77566Off Market
- $659,100-- bd11 ba5.1k sqft1910 Sugar Mill Ln, Lake Jackson, TX 77566Off Market
- $123,560-- bd-- ba-- sqft1910 Sugar Mill Ln, Lake jackson, TX 77566Off Market
Similar homes
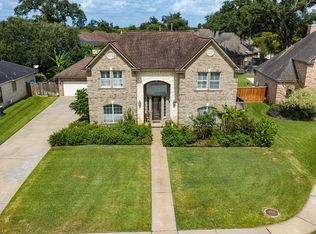
- $749,9004 bd4 ba3.4k sqft1635 Bayou Dr, Lake Jackson, TX 77566For Sale
 MLS ID #42531345, Ryan Birdsong, Birdsong Real Estate. HAR
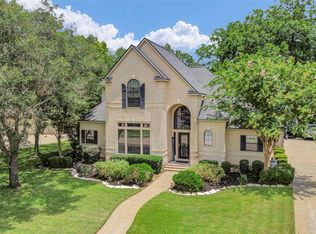
- $559,0004 bd4 ba2.8k sqft53 Northwood Ct, Lake Jackson, TX 77566For Sale
 MLS ID #39817358, Sherry Fell, AEA Realty, LLC. HAR
- $539,0004 bd4 ba3k sqft208 River Oaks Dr, Lake Jackson, TX 77566For Sale
 MLS ID #71093895, Meagan Minter, CB&A, Realtors- Southeast. HAR
- $625,0004 bd3 ba2.9k sqft1149 Bar X Trl, Angleton, TX 77515For Sale
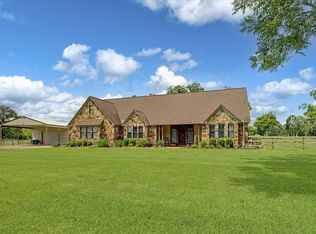 MLS ID #12811834, Patrick Peltier, Peltier Home And Ranch Realty , LLC. HAR
