Elegance meets everyday comfort in this beautiful two-story home, featuring an inviting layout designed for relaxing and entertaining. The kitchen opens seamlessly to the family room which in habits ample natural light throughout, keeping everyone connected, while the formal dining room offers a lovely setting for special gatherings. The primary suite is conveniently located downstairs, providing a quiet retreat. Upstairs, the additional bedrooms surround a versatile game room with space for recreation or relaxation. Step outside to your private backyard oasis, with a completely screened patio featuring an enclosed sparkling in-ground pool and relaxing hot tub w/ telex. Perfect for enjoying morning coffee, hosting guests, or unwinding at the end of the day. A beautiful Oak Tree in the front yard is a seedling from LJ Oak (see public attachment) This home is a creation of a blend of welcoming interiors and outdoor living! No back neighbors! Roof new 2015.
For sale
$449,999
69 N Calla Lily Ct, Lake Jackson, TX 77566
4beds
3,019sqft
Single Family Residence
Built in 1994
0.27 Acres Lot
$437,700 Zestimate®
$149/sqft
$-- HOA
What's special
Enclosed sparkling in-ground poolPrivate backyard oasisAmple natural light throughoutCompletely screened patio
- 17 days
- 335
- 26
Likely to sell faster than
Zillow last checked:
Listing updated:
Listed by:
Sherry Fell TREC #0826331 954-554-0770,
AEA Realty, LLC
Source: HAR,MLS#: 42000355
Facts & features
Interior
Bedrooms & bathrooms
- Bedrooms: 4
- Bathrooms: 4
- Full bathrooms: 3
- 1/2 bathrooms: 1
Primary bedroom
- Level: First
- Area: 300
- Dimensions: 20 x 15
Bedroom
- Level: Second
- Area: 144
- Dimensions: 12 x 12
Bedroom
- Level: Second
- Area: 144
- Dimensions: 12 x 12
Bedroom
- Level: Second
- Area: 144
- Dimensions: 12 x 12
Game room
- Level: Second
- Area: 400
- Dimensions: 20 x 20
Kitchen
- Level: First
- Area: 360
- Dimensions: 20 x 18
Living room
- Level: First
- Area: 360
- Dimensions: 20 x 18
Utility room
- Level: First
- Area: 64
- Dimensions: 8 x 8
Heating
- Natural Gas
Cooling
- Ceiling Fan(s), Electric
Appliances
- Included: Disposal, Electric Oven, Microwave, Electric Range, Dishwasher
- Laundry: Electric Dryer Hookup, Washer Hookup
Features
- Formal Entry/Foyer, High Ceilings, Primary Bed - 1st Floor, Walk-In Closet(s)
- Flooring: Carpet, Tile
- Number of fireplaces: 1
- Fireplace features: Gas
Interior area
- Total structure area: 3,019
- Total interior livable area: 3,019 sqft
Property
Parking
- Total spaces: 2
- Parking features: Attached, Additional Parking, Double-Wide Driveway
- Attached garage spaces: 2
Features
- Stories: 2
- Patio & porch: Covered, Patio/Deck, Screened
- Exterior features: Side Yard
- Has private pool: Yes
- Pool features: In Ground
- Has spa: Yes
- Fencing: Back Yard
Lot
- Size: 0.27 Acres
- Features: Back Yard, Cul-De-Sac, Subdivided, 1/4 Up to 1/2 Acre
Details
- Additional parcels included: 238918
- Parcel number: 71270228000
Construction
Type & style
- Home type: SingleFamily
- Architectural style: Traditional
- Property subtype: Single Family Residence
Materials
- Brick
- Foundation: Slab
- Roof: Composition
Condition
- New construction: No
- Year built: 1994
Utilities & green energy
- Sewer: Public Sewer
- Water: Public
Green energy
- Energy efficient items: Thermostat
Community & HOA
Community
- Subdivision: Plantation Oaks Sec 2 Lake Ja
Location
- Region: Lake Jackson
Financial & listing details
- Price per square foot: $149/sqft
- Tax assessed value: $425,920
- Annual tax amount: $6,054
- Date on market: 11/2/2026
- Listing terms: Cash,Conventional,FHA,VA Loan
- Ownership: Full Ownership
Estimated market value
$437,700
$416,000 - $460,000
$3,409/mo
Price history
| Date | Event | Price |
|---|---|---|
| 11/2/2026 | Listed for sale | $449,999$149/sqft |
Source:  HAR #42000355 Report a problem | ||
Public tax history
| Year | Property taxes | Tax assessment |
|---|---|---|
| 2025 | $6,054 -2.1% | $425,920 +1.2% |
| 2024 | $6,185 +10.4% | $420,690 +10% |
| 2023 | $5,604 -10.5% | $382,445 +10% |
| 2022 | $6,262 +1% | $347,677 +10% |
| 2021 | $6,200 | $316,070 +1.5% |
| 2020 | -- | $311,450 +2.8% |
| 2019 | $6,026 +0.6% | $303,000 +2.7% |
| 2018 | $5,988 | $295,060 +1.2% |
| 2017 | $5,988 +4.4% | $291,550 +6% |
| 2016 | $5,737 | $275,050 +3.7% |
| 2015 | $5,737 | $265,320 +1% |
| 2014 | $5,737 | $262,800 +9.5% |
| 2012 | -- | $240,010 -0.8% |
| 2011 | -- | $241,850 |
| 2010 | -- | $241,850 -2.2% |
| 2009 | -- | $247,190 +4.3% |
| 2008 | -- | $237,040 -0.6% |
| 2006 | -- | $238,520 -0.2% |
| 2005 | -- | $239,090 +1.7% |
| 2004 | -- | $235,030 -2.7% |
| 2003 | -- | $241,580 +5.7% |
| 2002 | -- | $228,480 +9.3% |
| 2001 | -- | $209,100 |
Find assessor info on the county website
Monthly payment
Est. payment
Payment breakdown
Explore the cost of this home by adjusting the details. Changes won't be saved.Climate risks
Neighborhood: 77566
Nearby schools
Schools provided by the listing agent
- Elementary: Brannen Elementary School
- Middle: Rasco Middle
- High: Brazoswood High School
Source: HAR. This data may not be complete. We recommend contacting the local school district to confirm school assignments for this home.
- $394,5004 bd3 ba2.8k sqft71 N Calla Lily Ct, Lake Jackson, TX 77566Off Market

- $387,0004 bd2 ba2.6k sqft67 N Calla Lily Ct, Lake Jackson, TX 77566Off Market
- $372,1004 bd4 ba3k sqft73 N Calla Lily Ct, Lake Jackson, TX 77566Off Market
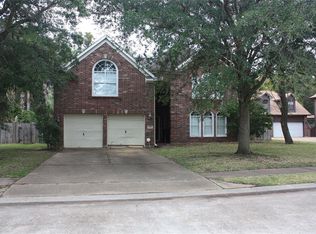
- $423,900-- bd2 ba2.8k sqft65 N Calla Lily Ct, Lake Jackson, TX 77566Off Market
Similar homes
- $475,0004 bd3 ba2.6k sqft102 Arrowhead Dr, Lake Jackson, TX 77566For Sale
 MLS ID #4751263, Gail Robinson, Coldwell Banker Ultimate. HAR
- $369,9004 bd3 ba2.5k sqft61 Parsley Ct, Lake Jackson, TX 77566For Sale
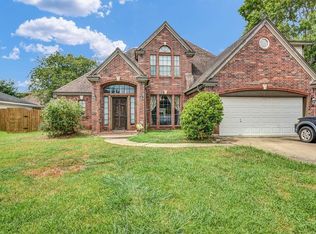 MLS ID #98882087, Lucy Ware, Birdsong Real Estate. HAR
- $384,9004 bd3 ba2.6k sqft54 Royal Oak Cir, Lake Jackson, TX 77566For Sale
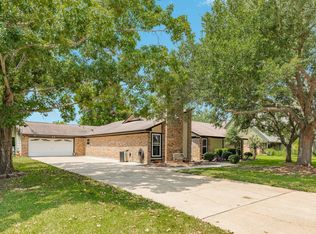 MLS ID #43399866, Meaghan Arceneaux, Mega Realty. HAR
- $434,0004 bd3 ba2.9k sqft249 Chestnut St, Lake Jackson, TX 77566For Sale
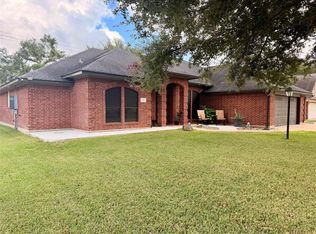 MLS ID #51378533, Dora Gonzalez, SanDoray Real Estate, LLC. HAR
