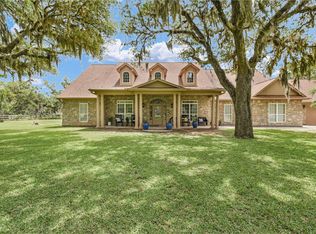
Never flooded 3.35 acres, private pool, and a fresh interior that's move-in ready and never lived in since its refresh. Entire re-roof with WPI-8 dated 10/25/2024. This 4-bedroom Bar X Ranch home shows crisp and current, with new paint, new flooring, updated lighting, new toilets and fixtures throughout, including a whole-house water softener. Out back, a sparkling pool, outdoor kitchen, and 1/2 bath turn evenings into a getaway. With 3,207 square including a flexible bonus space for an office, gym, or guest suite, you'll combine living and relaxing in the same property. Set on three combined lots in a deed-restricted community with two lakes, two pools, tennis courts, and clubhouse, you get real country quiet with a quick drive to Dow and Port Freeport and just 50 minutes to Houston's Texas Medical Center. Bring your horse, FFA and 4-H projects. Acreage, fresh updates, a pool, and a clean flood history rarely land in one listing. HVAC 2022; oven, range, microwave 2021. Come see!
For sale
$729,000
863 Bunkhouse Trl, Angleton, TX 77515
4beds
3,207sqft
Single Family Residence
Built in 2007
3.35 Acres Lot
$710,300 Zestimate®
$227/sqft
$67/mo HOA
What's special
Sparkling poolPrivate poolUpdated lightingNew paintOutdoor kitchenNew flooringWhole-house water softener
- 43 days
- 370
- 24
Zillow last checked:
Listing updated:
Listed by:
Dianne Stone TREC #0629322 979-479-0789,
Coldwell Banker Ultimate
Source: HAR,MLS#: 88256350
Facts & features
Interior
Bedrooms & bathrooms
- Bedrooms: 4
- Bathrooms: 5
- Full bathrooms: 2
- 1/2 bathrooms: 3
Primary bedroom
- Level: First
- Area: 280.5
- Dimensions: 17x16.5
Bedroom
- Level: Second
- Area: 187.65
- Dimensions: 13.9x13.5
Bedroom
- Level: Second
- Area: 157.2
- Dimensions: 13.10x12
Bedroom
- Level: Second
- Area: 262.2
- Dimensions: 23x11.4
Other
- Level: First
- Area: 202.5
- Dimensions: 13.5x15
Living room
- Level: First
- Area: 340
- Dimensions: 20x17
Primary bath
- Level: First
- Area: 169
- Dimensions: 13x13
Utility room
- Level: First
- Area: 119
- Dimensions: 17x7
Heating
- Propane
Cooling
- Ceiling Fan(s), Electric
Appliances
- Included: Disposal, Water Softener, Gas Oven, Microwave, Gas Cooktop, Dishwasher
- Laundry: Electric Dryer Hookup, Washer Hookup
Features
- Formal Entry/Foyer, High Ceilings, Vaulted Ceiling, 3 Bedrooms Up, En-Suite Bath, Primary Bed - 1st Floor, Walk-In Closet(s)
- Flooring: Carpet, Tile, Vinyl
- Has fireplace: No
Interior area
- Total structure area: 3,207
- Total interior livable area: 3,207 sqft
Video & virtual tour
Property
Parking
- Total spaces: 2
- Parking features: Attached, Oversized, Additional Parking, Garage Door Opener
- Attached garage spaces: 2
Features
- Stories: 2
- Patio & porch: Covered, Patio/Deck, Porch
- Exterior features: Outdoor Kitchen, Side Yard
- Has private pool: Yes
- Pool features: Gunite, In Ground, Pool/Spa Combo
- Has spa: Yes
- Spa features: Private
- Fencing: Back Yard,Partial
Lot
- Size: 3.35 Acres
- Features: Other, 2 Up to 5 Acres
Details
- Additional parcels included: 1533-0309-000,1533-0311-311
- Parcel number: 15330310000
Construction
Type & style
- Home type: SingleFamily
- Architectural style: Ranch,Traditional
- Property subtype: Single Family Residence
Materials
- Brick, Cement Siding
- Foundation: Slab
- Roof: Composition
Condition
- New construction: No
- Year built: 2007
Utilities & green energy
- Sewer: Aerobic Septic, Septic Tank
- Water: Well
Community & HOA
Community
- Features: Subdivision Tennis Court
- Subdivision: Bar X Ranch
HOA
- Has HOA: Yes
- Amenities included: Basketball Court, Clubhouse, Park, Party Room, Picnic Area, Playground, Pond, Pool, Stocked Pond
- HOA fee: $800 annually
Location
- Region: Angleton
Financial & listing details
- Price per square foot: $227/sqft
- Tax assessed value: $533,300
- Annual tax amount: $7,332
- Date on market: 8/15/2026
- Listing terms: Cash,Conventional,FHA,VA Loan
- Ownership: Full Ownership
- Road surface type: Concrete
Estimated market value
$710,300
$675,000 - $746,000
$4,150/mo
Price history
| Date | Event | Price |
|---|---|---|
| 8/15/2026 | Listed for sale | $729,000$227/sqft |
Source:  HAR #88256350 Report a problem HAR #88256350 Report a problem | ||
Public tax history
| Year | Property taxes | Tax assessment |
|---|---|---|
| 2025 | $7,392 -2.5% | $533,300 -2.6% |
| 2024 | $7,581 +4.1% | $547,300 +1.9% |
| 2023 | $7,282 +9.4% | $536,900 +26.2% |
| 2022 | $6,658 +14.3% | $425,340 +19.5% |
| 2021 | $5,825 | $355,980 -0.8% |
| 2020 | -- | $358,840 +34.8% |
| 2019 | $4,728 +2671.1% | $266,160 +2484.1% |
| 2018 | $171 | $10,300 +15% |
| 2017 | $171 -3.5% | $8,960 -13% |
| 2016 | $177 | $10,300 +15% |
| 2015 | $177 | $8,960 |
Find assessor info on the county website
Monthly payment
Est. payment
Payment breakdown
Explore the cost of this home by adjusting the details. Changes won't be saved.Climate risks
Neighborhood: Bar X Ranch
Nearby schools
Schools provided by the listing agent
- Elementary: West Columbia Elementary
- Middle: West Brazos Junior High
- High: Columbia High School
Source: HAR. This data may not be complete. We recommend contacting the local school district to confirm school assignments for this home.
Similar homes
- $745,0004 bd3 ba3.6k sqft1031 Bar X Trl, Angleton, TX 77515For Sale
 MLS ID #51299578, Andrea Martin, Century 21 Olympian Brazoria. HAR
 - $665,0004 bd3 ba2.9k sqft1149 Bar X Trl, Angleton, TX 77515For Sale
 MLS ID #78216870, Rebecca Peltier, Peltier Home And Ranch Realty , LLC. HAR
 - $719,0006 bd3 ba3.6k sqft33207 Blue Marlin Dr, Richwood, TX 77515For Sale
 MLS ID #42396116, Laura Cooper, eXp Realty LLC. HAR
 - $479,5004 bd2 ba3k sqft1132 Quarter Horse Trl, Angleton, TX 77515For Sale
 MLS ID #30836606, Lanita Koppe, Coldwell Banker Ultimate. HAR
