Welcome to this one-of-a-kind luxury home featuring 4 bedrooms, 3.5 baths, and exceptional spaces designed for comfort, elegance, and versatility. The private mother-in-law suite offers its own entrance, full kitchen with quartz countertops, theater room, full bath, and walk-in closet, making it ideal for guests or multigenerational living. The luxurious primary suite features marble countertops, a soaking tub, walk-in shower, custom closet, private courtyard, and a hidden bonus room perfect for a gym, office, nursery, or hobby space. The gourmet kitchen boasts granite countertops, a butler’s pantry, multiple pantries, and abundant cabinetry. Additional highlights include a whole-house Generac generator, flex office, upstairs laundry chute, sparkling pool, mosquito misting system, sprinkler system, Sentricon termite protection, and exceptional storage throughout. This exceptional property offers the perfect blend of luxury, functionality, and flexibility for today’s lifestyle.
For sale
$725,800
52 Chesswood Ct, Lake Jackson, TX 77566
4beds
3,982sqft
:
Get pre-qualified$5,052/mo
Single Family Residence
Built in 1990
0.55 Acres Lot
$697,700 Zestimate®
$182/sqft
$-- HOA
What's special
Sparkling poolPrivate courtyardFlex officeMosquito misting systemExceptional storage throughoutTheater roomSoaking tub
- 16 days |
- 535 |
- 18 |
Likely to sell faster than
Zillow last checked:
Listing updated:
Listed by:
Michelle Doss TREC #0477953 979-481-3029,
Mega Realty
Source: HAR,MLS#: 40986345
Facts & features
Interior
Bedrooms & bathrooms
- Bedrooms: 4
- Bathrooms: 4
- Full bathrooms: 3
- 1/2 bathrooms: 1
Heating
- Natural Gas
Cooling
- Ceiling Fan(s), Electric
Appliances
- Included: Water Heater, Disposal, Wine Refrigerator, Electric Oven, Microwave, Electric Cooktop, Dishwasher
- Laundry: Electric Dryer Hookup, Washer Hookup
Features
- Crown Molding, Formal Entry/Foyer, High Ceilings, Wired for Sound
- Flooring: Carpet, Engineered Hardwood, Tile, Vinyl
- Windows: Insulated/Low-E windows, Storm Window(s), Window Coverings
- Number of fireplaces: 2
- Fireplace features: Gas, Gas Log
Interior area
- Total structure area: 3,982
- Total interior livable area: 3,982 sqft
Property
Parking
- Total spaces: 2
- Parking features: Attached, Garage Door Opener, Double-Wide Driveway
- Attached garage spaces: 2
Features
- Stories: 2
- Patio & porch: Patio/Deck, Porch
- Exterior features: Side Yard, Sprinkler System
- Has private pool: Yes
- Pool features: In Ground
- Fencing: Back Yard
Lot
- Size: 0.55 Acres
- Features: Back Yard, Corner Lot, Cul-De-Sac, Subdivided, 1/2 Up to 1 Acre
Details
- Parcel number: 79819209015
Construction
Type & style
- Home type: SingleFamily
- Architectural style: Traditional
- Property subtype: Single Family Residence
Materials
- Brick, Cement Siding
- Foundation: Slab
- Roof: Composition
Condition
- New construction: No
- Year built: 1990
Utilities & green energy
- Sewer: Public Sewer
- Water: Public
Green energy
- Energy efficient items: Attic Vents
Community & HOA
Community
- Subdivision: Timbercreek Sec 1-2 Rep La
Location
- Region: Lake Jackson
Financial & listing details
- Price per square foot: $182/sqft
- Tax assessed value: $596,910
- Annual tax amount: $11,573
- Date on market: 7/12/2026
Estimated market value
$697,700
$663,000 - $733,000
$4,372/mo
Price history
| Date | Event | Price |
|---|---|---|
| 7/12/2026 | Listed for sale | $725,800-0.6%$182/sqft |
Source:  HAR #40986345 Report a problem HAR #40986345 Report a problem | ||
| 7/7/2026 | Listing removed | $730,000$183/sqft |
Source: HAR #25686637 Report a problem | ||
| 4/23/2026 | Price change | $730,000-2.7%$183/sqft |
Source: HAR #25686637 Report a problem | ||
| 2/2/2026 | Listed for sale | $750,000+74.5%$188/sqft |
Source: HAR #25686637 Report a problem | ||
| 9/24/2014 | Listing removed | $429,900$108/sqft |
Source: TDECU Real Estate, LLC #55969203 Report a problem | ||
| 8/14/2014 | Price change | $429,900-4.4%$108/sqft |
Source: TDECU Real Estate LLC #55969203 Report a problem | ||
| 6/19/2014 | Price change | $449,900-5.3%$113/sqft |
Source: TDECU Real Estate LLC #55969203 Report a problem | ||
| 4/29/2014 | Price change | $474,900-5%$119/sqft |
Source: TDECU Real Estate LLC #55969203 Report a problem | ||
| 3/26/2014 | Listed for sale | $499,900+32.4%$126/sqft |
Source: TDECU Real Estate LLC #55969203 Report a problem | ||
| 3/16/2010 | Listing removed | $377,500$95/sqft |
Source: Prudential Gary Greene, Realtors #45185349 Report a problem | ||
| 1/16/2010 | Price change | $377,500-2.7%$95/sqft |
Source: Prudential Gary Greene, Realtors #45185349 Report a problem | ||
| 1/6/2010 | Price change | $387,900-1.7%$97/sqft |
Source: Prudential Gary Greene, Realtors #45185349 Report a problem | ||
| 12/13/2009 | Price change | $394,500-1.4%$99/sqft |
Source: Prudential Gary Greene, Realtors #45185349 Report a problem | ||
| 11/21/2009 | Price change | $399,900-2.5%$100/sqft |
Source: Prudential Real Estate #45185349 Report a problem | ||
| 10/24/2009 | Price change | $410,000-3.5%$103/sqft |
Source: Birdsong Real Estate #67412581 Report a problem | ||
| 9/4/2009 | Price change | $425,000-7.6%$107/sqft |
Source: Systems Engineering, Inc. #44792 Report a problem | ||
| 8/1/2009 | Listed for sale | $459,900$115/sqft |
Source: Systems Engineering, Inc. #44792 Report a problem | ||
Public tax history
| Year | Property taxes | Tax assessment |
|---|---|---|
| 2025 | $8,989 +0.9% | $596,910 +2.7% |
| 2024 | $8,913 | $581,488 +10% |
| 2023 | -- | $528,625 +10% |
| 2022 | $8,830 +1.7% | $480,568 +10% |
| 2021 | $8,683 | $436,880 +1.7% |
| 2020 | -- | $429,480 +4.2% |
| 2019 | $8,307 -4% | $412,300 +1.8% |
| 2018 | $8,652 | $405,010 -2.4% |
| 2017 | $8,652 +8.7% | $414,770 +5.8% |
| 2016 | $7,957 | $392,150 +4.7% |
| 2015 | $7,957 | $374,700 +3.7% |
| 2014 | $7,957 | $361,270 +6.1% |
| 2012 | -- | $340,410 +1.4% |
| 2011 | -- | $335,860 -4.3% |
| 2010 | -- | $350,890 +0.8% |
| 2009 | -- | $347,960 -4.8% |
| 2008 | -- | $365,340 +2.8% |
| 2006 | -- | $355,400 -3.6% |
| 2005 | -- | $368,810 -0.3% |
| 2004 | -- | $369,950 -0.9% |
| 2003 | -- | $373,280 +6.3% |
| 2002 | -- | $351,150 +16% |
| 2001 | -- | $302,810 |
Find assessor info on the county website
Monthly payment
Est. payment
Payment breakdown
Explore the cost of this home by adjusting the details. Changes won't be saved.Climate risks
Neighborhood: Timbercreek
Nearby schools
GreatSchools rating
- 10/10Bess Brannen Elementary SchoolGrades: PK-4Distance: 0.5 mi
- 8/10Lake Jackson Intermediate SchoolGrades: 7-8Distance: 1.4 mi
- 4/10Brazoswood High SchoolGrades: 9-12Distance: 3.5 mi
Schools provided by the listing agent
- Elementary: Brannen Elementary School
- Middle: Rasco Middle
- High: Brazoswood High School
Source: HAR. This data may not be complete. We recommend contacting the local school district to confirm school assignments for this home.
- $493,1004 bd2 ba2.6k sqft54 Chesswood Ct, Lake Jackson, TX 77566Off Market
- $456,900-- bd12 ba3.1k sqft323 Timbercreek Dr, Lake Jackson, TX 77566Off Market
- $523,500-- bd11 ba3k sqft56 Chesswood Ct, Lake Jackson, TX 77566Off Market
- $510,4003 bd3 ba2.9k sqft53 Chesswood Ct, Lake Jackson, TX 77566Off Market
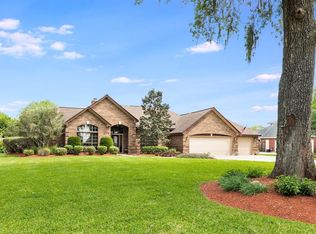
- $548,300-- bd14 ba3.3k sqft322 Timbercreek Dr, Lake Jackson, TX 77566Off Market
- $519,900-- bd15 ba3.6k sqft51 Timbercreek Ct, Lake Jackson, TX 77566Off Market
- $472,900-- bd14 ba3.2k sqft55 Chesswood Ct, Lake Jackson, TX 77566Off Market
- $496,600-- bd15 ba3.3k sqft53 Timbercreek Ct, Lake Jackson, TX 77566Off Market
A local agent can set up tours, give advice and negotiate with sellers.
Similar homes
- $799,9996 bd5 ba5.1k sqft111 Cherrywood Dr, Lake Jackson, TX 77566For Sale
 MLS ID #32871604, Carolina Damian, eXp Realty LLC. HAR
 - $569,0004 bd4 ba3.2k sqft56 English Oak Ct, Lake Jackson, TX 77566For Sale
 MLS ID #62656112, Sherry Fell, AEA Realty, LLC. HAR
 - $654,9005 bd4 ba4.4k sqft51 English Oak Ct, Lake Jackson, TX 77566For Sale
 MLS ID #7855175, Meagan Minter, CB&A, Realtors- Southeast. HAR
 - $939,0004 bd4 ba5.2k sqft113 Rosewood St, Lake Jackson, TX 77566For Sale
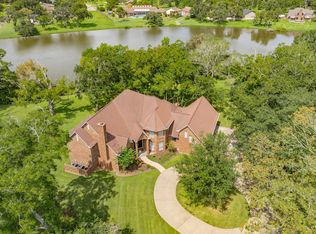 MLS ID #82780999, Cynthia Kahanek, RE/MAX 1st Team. HAR
 - $549,9994 bd4 ba3.3k sqft204 Arrowhead Dr, Lake Jackson, TX 77566For SaleMLS ID #69869846, Sherry Fell, AEA Realty, LLC. HAR
- $515,0004 bd4 ba2.9k sqft58 S Calla Lily Ct, Lake Jackson, TX 77566For SaleMLS ID #92796653, Meaghan Arceneaux, Mega Realty. HAR
- $699,9004 bd4 ba3.3k sqft202 Creekside Ln, Lake Jackson, TX 77566For SaleMLS ID #4105873, Edward McClintick, Joseph Walter Realty, LLC. HAR
- $389,0005 bd3 ba4.1k sqft54 Peppermint Ct, Lake Jackson, TX 77566For SaleMLS ID #31883023, Sherry Fell, AEA Realty, LLC. HAR
- $499,0004 bd4 ba3.1k sqft536 Oak Dr, Lake Jackson, TX 77566For SaleMLS ID #13762266, Gary Bisha, My Castle Realty. HAR
- $429,9004 bd4 ba3k sqft304 Arrowwood St, Lake Jackson, TX 77566For SaleMLS ID #5419318, Josie Lachance, JLA Realty. HAR
- $425,0004 bd3 ba2.6k sqft54 Royal Oak Cir, Lake Jackson, TX 77566For SaleMLS ID #88531723, Christen English, Premier Town & Country Realty. HAR
- $364,5003 bd3 ba2.3k sqft101 Huckleberry Dr, Lake Jackson, TX 77566For SaleMLS ID #77011702, Michelle Doss, Mega Realty. HAR
- $399,0003 bd3 ba2.2k sqft57 Silverlace Ct, Lake Jackson, TX 77566For SaleMLS ID #57212717, Sommer Moritz, Mega Realty. HAR
- $564,9004 bd4 ba3k sqft51 Red Maple Ct, Lake Jackson, TX 77566For SaleMLS ID #7674952, Megan Dennis, Coldwell Banker Ultimate. HAR
- $424,0004 bd3 ba2.5k sqft403 Banyan St, Lake Jackson, TX 77566For SaleMLS ID #15641735, Phillis Nealy, Jason Mitchell Group. HAR
- $729,9004 bd4 ba3k sqft32226 Bayou Bnd, Richwood, TX 77515For SaleMLS ID #13811702, Forough Amiri, Next Trend Realty LLC. HAR
- $469,0004 bd3 ba3.2k sqft121 Catalpa St, Lake Jackson, TX 77566For SaleMLS ID #63619326, Meaghan Arceneaux, Mega Realty. HAR
- $474,9005 bd3 ba2.9k sqft504 Highway 332, Lake Jackson, TX 77566For SaleMLS ID #36683632, Ryan Birdsong, Birdsong Real Estate. HAR
- $735,0006 bd3 ba3.6k sqft33207 Blue Marlin Dr, Richwood, TX 77515For SaleMLS ID #50741948, Laura Cooper, eXp Realty LLC. HAR
- $389,9005 bd4 ba2.8k sqft105 Thyme Trl, Lake Jackson, TX 77566For SaleMLS ID #87197696, Trey King, Birdsong Real Estate. HAR
