Welcome to this gigantic home w/ attractive curb appeal & welcoming presence. Huge kitchen, downstairs offers open living room & primary suite w/ 3 versatile bonus rooms attached only to primary — ideal uses or suggestions - nursery, toddler room, craft studio, home gym, extra storage, trophy/display room, sitting area, work-from-home office or extra storage. The upstairs has a generous billiard/game room for entertaining, addl living room & a private home theater for immersive movie nights. The rest of the generous bedrooms are upstairs & offer plenty of room for restful sleep. The home is filled w/ bright windows & flexible layouts. Outside, a sizable backyard provides abundant space for gardening, play, entertaining, or future outdoor improvements & landscaping. Enjoy year-round outdoor living on the screened patio, a peaceful spot for relaxing or hosting guests. This residence is a blank canvas ready for your personal touches. Newer roof and A/C.
Pending
Price cut: $14K (8/3)
$375,000
54 Peppermint Ct, Lake Jackson, TX 77566
5beds
4,165sqft
Single Family Residence
Built in 1992
0.3 Acres Lot
$370,500 Zestimate®
$90/sqft
$-- HOA
What's special
Flexible layoutsAttractive curb appealHuge kitchenWelcoming presenceNewer roofPrimary suite
- 44 days
- 231
- 21
Zillow last checked:
Listing updated:
Listed by:
Sherry Fell TREC #0826331 954-554-0770,
AEA Realty, LLC
Source: HAR,MLS#: 31883023
Facts & features
Interior
Bedrooms & bathrooms
- Bedrooms: 5
- Bathrooms: 3
- Full bathrooms: 2
- 1/2 bathrooms: 1
Rooms
- Room types: Media Room, Utility Room
Primary bedroom
- Level: First
- Dimensions: Buyer to verify
Bedroom
- Level: Second
- Dimensions: Buyer to verify
Bedroom
- Level: Second
- Dimensions: Buyer to verify
Bedroom
- Level: Second
- Dimensions: Buyer to verify
Bedroom
- Level: Second
- Dimensions: Buyer to verify
Game room
- Level: Second
- Dimensions: Buyer to verify
Kitchen
- Level: First
- Dimensions: Buyer to verify
Living room
- Level: First
- Dimensions: Buyer to verify
Utility room
- Level: First
- Dimensions: Buyer to verify
Heating
- Natural Gas
Cooling
- Ceiling Fan(s), Electric
Appliances
- Included: ENERGY STAR Qualified Appliances, Disposal, Electric Oven, Microwave, Electric Cooktop, Dishwasher
Features
- High Ceilings, En-Suite Bath, Primary Bed - 1st Floor, Sitting Area, Split Plan, Walk-In Closet(s)
- Flooring: Carpet, Laminate, Tile
- Windows: Window Coverings
- Number of fireplaces: 1
- Fireplace features: Gas Log
Interior area
- Total structure area: 4,165
- Total interior livable area: 4,165 sqft
Property
Parking
- Total spaces: 3
- Parking features: Attached, Additional Parking, Double-Wide Driveway
- Attached garage spaces: 3
Features
- Stories: 2
- Patio & porch: Covered, Patio/Deck, Screened
- Exterior features: Side Yard
- Has spa: Yes
- Fencing: Back Yard
Lot
- Size: 0.3 Acres
- Dimensions: 113 x 122
- Features: Back Yard, Cleared, Other, 1/4 Up to 1/2 Acre
Details
- Additional structures: Shed(s)
- Additional parcels included: 268622
- Parcel number: 84450307108
- Special conditions: Short Sale
Construction
Type & style
- Home type: SingleFamily
- Architectural style: Traditional
- Property subtype: Single Family Residence
Materials
- Batts Insulation, Brick
- Foundation: Slab
- Roof: Composition
Condition
- New construction: No
- Year built: 1992
Utilities & green energy
- Sewer: Public Sewer
- Water: Public
Green energy
- Energy efficient items: Attic Vents, Thermostat, Lighting, Exposure/Shade
Community & HOA
Community
- Subdivision: Yaupon Place Sec 3 Lake Jacks
Location
- Region: Lake Jackson
Financial & listing details
- Price per square foot: $90/sqft
- Tax assessed value: $505,550
- Annual tax amount: $9,802
- Date on market: 7/28/2026
- Listing terms: Cash,Conventional,FHA
- Ownership: Full Ownership
Estimated market value
$370,500
$352,000 - $389,000
$3,532/mo
Price history
| Date | Event | Price |
|---|---|---|
| 8/26/2026 | Pending sale | $375,000$90/sqft |
Source:  HAR #31883023 Report a problem HAR #31883023 Report a problem | ||
| 8/3/2026 | Price change | $375,000-3.6%$90/sqft |
Source: HAR #31883023 Report a problem | ||
| 7/21/2026 | Price change | $389,000-2.5%$93/sqft |
Source: HAR #49347953 Report a problem | ||
| 7/12/2026 | Price change | $399,000-5%$96/sqft |
Source: HAR #49347953 Report a problem | ||
| 7/7/2026 | Price change | $420,000-4.5%$101/sqft |
Source: HAR #49347953 Report a problem | ||
| 4/28/2026 | Price change | $440,000-2.2%$106/sqft |
Source: HAR #59339787 Report a problem | ||
| 4/11/2026 | Price change | $450,000-3.2%$108/sqft |
Source: HAR #59339787 Report a problem | ||
| 3/28/2026 | Listed for sale | $465,000+8.1%$112/sqft |
Source: HAR #59339787 Report a problem | ||
| 10/3/2024 | Listing removed | $430,000$103/sqft |
Source: HAR #61309940 Report a problem | ||
| 9/27/2024 | Pending sale | $430,000$103/sqft |
Source: HAR #61309940 Report a problem | ||
| 9/17/2024 | Listed for sale | $430,000$103/sqft |
Source: HAR #61309940 Report a problem | ||
Public tax history
| Year | Property taxes | Tax assessment |
|---|---|---|
| 2025 | $9,802 +84.4% | $505,550 -1% |
| 2024 | $5,315 +7% | $510,820 +9.9% |
| 2023 | $4,967 -23.9% | $464,918 +10% |
| 2022 | $6,530 +1.4% | $422,653 +10% |
| 2021 | $6,440 | $384,230 +1.7% |
| 2020 | -- | $377,840 +3.3% |
| 2019 | $6,206 -16.6% | $365,860 +1.9% |
| 2018 | $7,446 | $358,960 |
| 2017 | $7,446 +8% | $358,960 +5% |
| 2016 | $6,892 | $341,790 +12.6% |
| 2015 | $6,892 | $303,530 -3.3% |
| 2014 | $6,892 | $314,030 +8.9% |
| 2012 | -- | $288,410 +4.2% |
| 2011 | -- | $276,780 +0.9% |
| 2010 | -- | $274,330 -0.1% |
| 2009 | -- | $274,700 -6.7% |
| 2008 | -- | $294,440 +1.5% |
| 2006 | -- | $290,220 +6% |
| 2005 | -- | $273,790 +35% |
| 2004 | -- | $202,870 |
| 2003 | -- | $202,870 -3% |
| 2002 | -- | $209,060 +5.4% |
| 2001 | -- | $198,370 |
Find assessor info on the county website
Monthly payment
Est. payment
Payment breakdown
Explore the cost of this home by adjusting the details. Changes won't be saved.Climate risks
Neighborhood: 77566
Nearby schools
Schools provided by the listing agent
- Elementary: Brannen Elementary School
- Middle: Rasco Middle
- High: Brazoswood High School
Source: HAR. This data may not be complete. We recommend contacting the local school district to confirm school assignments for this home.
- $435,800-- bd10 ba3.2k sqft52 Peppermint Ct, Lake Jackson, TX 77566Off Market
- $305,0003 bd2 ba1.9k sqft56 Peppermint Ct, Lake Jackson, TX 77566Off Market

- $424,400-- bd13 ba2.8k sqft53 Peppermint Ct, Lake Jackson, TX 77566Off Market
- $388,700-- bd12 ba3k sqft55 Peppermint Ct, Lake Jackson, TX 77566Off Market
Similar homes
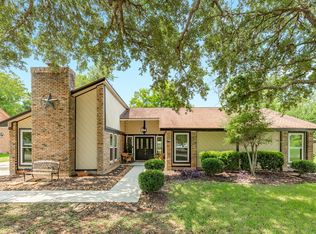
- $345,0004 bd3 ba2.4k sqft57 N Calla Lily Ct, Lake Jackson, TX 77566For Sale
 MLS ID #7911706, Monica Darr, American Realty. HAR
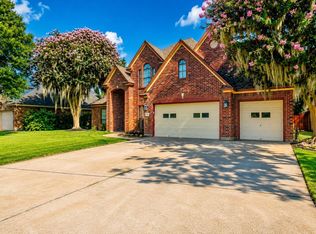
 - $399,9004 bd3 ba2.6k sqft54 Royal Oak Cir, Lake Jackson, TX 77566For Sale
 MLS ID #43399866, Meaghan Arceneaux, Mega Realty. HAR
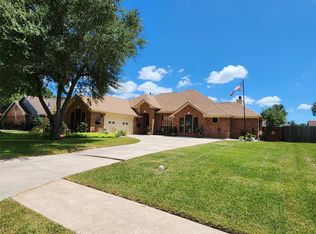
 - $389,9005 bd4 ba2.8k sqft105 Thyme Trl, Lake Jackson, TX 77566For Sale
 MLS ID #87197696, Trey King, Birdsong Real Estate. HAR
 - $379,9004 bd3 ba2.5k sqft104 Portulaca St, Lake Jackson, TX 77566For Sale
 MLS ID #78951228, Katie Tollett, South Texas Properties. HAR
