PRESTIGIOUS LAKEFRONT ESTATE CUSTOM DESIGNED BY PROFESSIONAL ARTIST & BROUGHT TO LIFE BY ESTEEMED BUILDER! This is a rare custom estate where artistry, luxury, & craftsmanship converge w/ waterfront living. Situated on 2.97 acres, tucked among mature trees & approached by a sweeping drive, this estate offers approximately 290 feet of shoreline – thoughtfully positioned w/ lake views from nearly every room. Brazilian walnut/Ipe floors, dramatic custom ironwork & layered architectural detail create a timeless & classic sense of character. Four distinctive living areas invite both grand entertaining or quiet space for reflection. Primary bedroom suite down has access to the amazing, covered lakefront porch. Four bedrooms could expand to six bedrooms, & multi-generational living is a possibility w/ the home already framed for an elevator. This space has wiring & plumbing for a kitchenette & additional bath. Triple garage w/ workshop & additional storage is a plus. Private tours available.
Pending
$939,000
113 Rosewood St, Lake Jackson, TX 77566
4beds
5,200sqft
Single Family Residence
Built in 1991
2.97 Acres Lot
$886,100 Zestimate®
$181/sqft
$10/mo HOA
What's special
Waterfront livingPrestigious lakefront estateSweeping driveLayered architectural detailTucked among mature treesDramatic custom ironworkPrimary bedroom suite down
- 37 days |
- 357 |
- 12 |
Zillow last checked:
Listing updated:
Listed by:
Cynthia Kahanek TREC #0508370 979-248-1551,
RE/MAX 1st Team
Source: HAR,MLS#: 82780999
Facts & features
Interior
Bedrooms & bathrooms
- Bedrooms: 4
- Bathrooms: 4
- Full bathrooms: 3
- 1/2 bathrooms: 1
Rooms
- Room types: Family Room, Utility Room
Primary bedroom
- Level: First
- Dimensions: 16'9" 12'8"
Bedroom
- Level: Second
- Area: 205.19
- Dimensions: 16'9" x 12'3"
Bedroom
- Level: Second
- Area: 159.83
- Dimensions: 14' x 11'5"
Bedroom
- Level: Second
- Area: 177.29
- Dimensions: 15'5" x 11'6"
Other
- Level: First
Other
- Level: First
- Area: 434.02
- Dimensions: 20'11" x 20'9"
Other
- Level: First
Other
- Level: First
Other
- Level: Second
Other
- Level: Second
Breakfast
- Level: First
- Area: 120.83
- Dimensions: 12'1" x 10"
Dining room
- Level: First
- Area: 222.83
- Dimensions: 15'11" x 14'
Other
- Level: First
- Area: 54.76
- Dimensions: 7'11" x 6'11"
Other
- Level: First
- Area: 51.19
- Dimensions: 7'7" x 6'9"
Family room
- Level: Second
- Area: 530.81
- Dimensions: 32'10" x 16'2"
Game room
- Level: Second
- Area: 516.8
- Dimensions: 38' x 13.6"
Kitchen
- Level: First
- Area: 202.06
- Dimensions: 15'3" x 13'3"
Living room
- Level: First
- Area: 315.33
- Dimensions: 22' x 14'4"
Primary bath
- Level: First
Utility room
- Level: First
- Area: 68
- Dimensions: 8'6" x 8'
Heating
- Natural Gas
Cooling
- Ceiling Fan(s), Electric
Appliances
- Included: Disposal, Wine Refrigerator, Electric Oven, Oven, Trash Compactor, Microwave, Gas Cooktop, Dishwasher
- Laundry: Electric Dryer Hookup, Gas Dryer Hookup, Washer Hookup
Features
- 2 Staircases, Crown Molding, Formal Entry/Foyer, High Ceilings, Wired for Sound, Primary Bed - 1st Floor, Sitting Area, Walk-In Closet(s)
- Flooring: Carpet, Marble, Tile, Wood
- Windows: Window Coverings
- Number of fireplaces: 1
- Fireplace features: Gas, Wood Burning
Interior area
- Total structure area: 5,200
- Total interior livable area: 5,200 sqft
Video & virtual tour
Property
Parking
- Total spaces: 3
- Parking features: Attached, Oversized, Additional Parking, Garage Door Opener, Circular Driveway, RV Access/Parking, Driveway, Workshop in Garage
- Attached garage spaces: 3
Features
- Stories: 2
- Patio & porch: Covered, Patio/Deck, Porch
- Exterior features: Sprinkler System
- Has spa: Yes
- Has view: Yes
- View description: Lake, Water
- Has water view: Yes
- Water view: Lake,Water
- Waterfront features: Lake Front
Lot
- Size: 2.97 Acres
- Features: Back Yard, Waterfront, 2 Up to 5 Acres
Details
- Additional structures: Workshop
- Parcel number: 79815007000
Construction
Type & style
- Home type: SingleFamily
- Architectural style: Traditional
- Property subtype: Single Family Residence
Materials
- Brick
- Foundation: Slab
- Roof: Composition
Condition
- New construction: No
- Year built: 1991
Details
- Builder name: Dale Frankum
Utilities & green energy
- Sewer: Public Sewer
- Water: Public
Community & HOA
Community
- Subdivision: Timbercreek Sec 1-2 Rep La
HOA
- Has HOA: Yes
- HOA fee: $125 annually
Location
- Region: Lake Jackson
Financial & listing details
- Price per square foot: $181/sqft
- Tax assessed value: $775,000
- Annual tax amount: $17,056
- Date on market: 7/12/2026
- Listing terms: Cash,Conventional
- Road surface type: Curbs
Estimated market value
$886,100
$842,000 - $930,000
$4,329/mo
Price history
| Date | Event | Price |
|---|---|---|
| 8/12/2026 | Pending sale | $939,000$181/sqft |
Source:  HAR #82780999 Report a problem HAR #82780999 Report a problem | ||
| 7/12/2026 | Listed for sale | $939,000-3.7%$181/sqft |
Source: HAR #82780999 Report a problem | ||
| 7/7/2026 | Listing removed | $975,000$188/sqft |
Source: HAR #20350222 Report a problem | ||
| 9/15/2025 | Listed for sale | $975,000+2.7%$188/sqft |
Source: HAR #20350222 Report a problem | ||
| 9/5/2025 | Listing removed | $949,000$183/sqft |
Source: HAR #59142939 Report a problem | ||
| 8/1/2025 | Price change | $949,000-2.1%$183/sqft |
Source: HAR #59142939 Report a problem | ||
| 7/4/2025 | Listed for sale | $969,000$186/sqft |
Source: HAR #59142939 Report a problem | ||
Public tax history
| Year | Property taxes | Tax assessment |
|---|---|---|
| 2025 | $8,359 -4.8% | $775,000 +3.3% |
| 2024 | $8,784 +6% | $750,367 +10% |
| 2023 | $8,288 -21.3% | $682,152 +1.2% |
| 2022 | $10,530 -3.7% | $674,030 +7.2% |
| 2021 | $10,938 | $628,940 -0.8% |
| 2020 | -- | $634,060 +0.7% |
| 2019 | $11,081 -1.9% | $629,480 |
| 2018 | $11,298 | $629,480 -2.1% |
| 2017 | $11,298 -0.5% | $642,910 +0.4% |
| 2016 | $11,353 | $640,340 +8% |
| 2015 | $11,353 | $593,140 |
| 2014 | $11,353 | $593,140 +5.2% |
| 2012 | -- | $563,920 +2.4% |
| 2011 | -- | $550,740 +0.6% |
| 2010 | -- | $547,270 +3% |
| 2009 | -- | $531,200 -1.6% |
| 2008 | -- | $540,100 +3.8% |
| 2006 | -- | $520,090 -0.5% |
| 2005 | -- | $522,960 +1.2% |
| 2004 | -- | $516,510 -3.9% |
| 2003 | -- | $537,430 +2.7% |
| 2002 | -- | $523,410 +11.5% |
| 2001 | -- | $469,510 |
Find assessor info on the county website
Monthly payment
Est. payment
Payment breakdown
Explore the cost of this home by adjusting the details. Changes won't be saved.Climate risks
Neighborhood: Timbercreek
Nearby schools
GreatSchools rating
- 10/10Bess Brannen Elementary SchoolGrades: PK-4Distance: 1 mi
- 8/10Lake Jackson Intermediate SchoolGrades: 7-8Distance: 1.7 mi
- 4/10Brazoswood High SchoolGrades: 9-12Distance: 3.8 mi
Schools provided by the listing agent
- Elementary: Brannen Elementary School
- Middle: Rasco Middle
- High: Brazoswood High School
Source: HAR. This data may not be complete. We recommend contacting the local school district to confirm school assignments for this home.
- $820,600-- bd17 ba5.7k sqft115 Rosewood St, Lake Jackson, TX 77566Off Market
- $689,8006 bd3 ba3.7k sqft111 Rosewood St, Lake Jackson, TX 77566Off Market
- $653,9004 bd4 ba3.5k sqft58 Snap Dragon Ct, Lake Jackson, TX 77566Off Market
- $531,7004 bd4 ba3.2k sqft60 Snap Dragon Ct, Lake Jackson, TX 77566Off Market
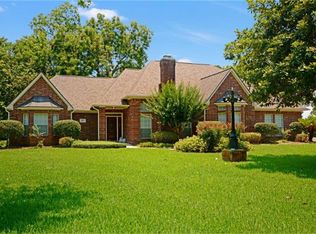
- $726,5004 bd4 ba3.9k sqft117 Rosewood St, Lake Jackson, TX 77566Off Market
- $711,100-- bd11 ba3k sqft109 Rosewood St, Lake Jackson, TX 77566Off Market
- $615,3005 bd4 ba3.9k sqft56 Snap Dragon Ct, Lake Jackson, TX 77566Off Market
- $500,700-- bd13 ba2.8k sqft59 Snap Dragon Ct, Lake Jackson, TX 77566Off Market
A local agent can set up tours, give advice and negotiate with sellers.
Similar homes
- $799,9996 bd5 ba5.1k sqft111 Cherrywood Dr, Lake Jackson, TX 77566For Sale
 MLS ID #32871604, Carolina Damian, eXp Realty LLC. HAR
 - $725,8004 bd4 ba3.9k sqft52 Chesswood Ct, Lake Jackson, TX 77566For Sale
 MLS ID #40986345, Michelle Doss, Mega Realty. HAR
 - $670,0003 bd3 ba2.6k sqft2002 Sugar Mill Ln, Lake Jackson, TX 77566For Sale
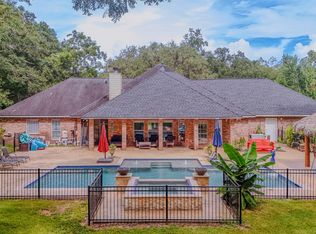 MLS ID #8391366, Shellie Dow, Coldwell Banker Ultimate. HAR
 - $749,0004 bd4 ba4.3k sqft51 Deerwood Ct, Lake Jackson, TX 77566For Sale
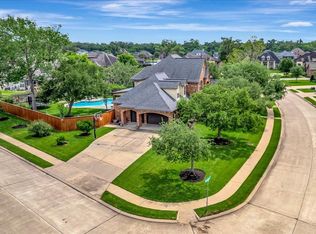 MLS ID #80431014, Gena Van Tries, Better Homes and Gardens Real Estate Gary Greene - Bay Area. HAR
 - $474,9005 bd3 ba2.9k sqft504 Highway 332, Lake Jackson, TX 77566For SaleMLS ID #36683632, Ryan Birdsong, Birdsong Real Estate. HAR
- $549,9994 bd4 ba3.3k sqft204 Arrowhead Dr, Lake Jackson, TX 77566For SaleMLS ID #69869846, Sherry Fell, AEA Realty, LLC. HAR
- $834,9005 bd4 ba4.4k sqft31911 Redfish Trl, Richwood, TX 77515For SaleMLS ID #82091718, Carolina Damian, eXp Realty LLC. HAR
- $654,9005 bd4 ba4.4k sqft51 English Oak Ct, Lake Jackson, TX 77566For SaleMLS ID #7855175, Meagan Minter, CB&A, Realtors- Southeast. HAR
- $895,0004 bd7 ba6.2k sqft903 Chenango Ranch Dr, Angleton, TX 77515For SaleMLS ID #53449223, Will Clark, Clark Realty. HAR
- $998,0005 bd5 ba4.5k sqft31734 Bayou Bnd, Richwood, TX 77515For SaleMLS ID #13671568, Daryl Charbula, Weichert, Realtors - The Murray Group. HAR
- $699,9004 bd4 ba3.3k sqft202 Creekside Ln, Lake Jackson, TX 77566For SaleMLS ID #4105873, Edward McClintick, Joseph Walter Realty, LLC. HAR
- $957,4983 bd4 ba3.2k sqft32742 Bayou Bnd, Richwood, TX 77515New ConstructionMLS ID #44829851, Dena Pate, Coldwell Banker Ultimate. HAR
- $899,0004 bd4 ba3.1k sqft3515 County Road 36, Angleton, TX 77515For SaleMLS ID #37985054, Keith Owens, Owens & Associates Realty, LLC. HAR
- $564,9004 bd4 ba3k sqft51 Red Maple Ct, Lake Jackson, TX 77566For SaleMLS ID #7674952, Megan Dennis, Coldwell Banker Ultimate. HAR
- $849,9904 bd4 ba3.2k sqft814 China Grove Dr, Rosharon, TX 77583For SaleMLS ID #80914462, Johnathan Romero, Monarch & Co. HAR
- $519,7004 bd3 ba2.8k sqft111 Creekside Ln, Lake Jackson, TX 77566For SaleMLS ID #39124818, Michael Afshari, OakHouse Real Estate. HAR
- $745,0004 bd3 ba3.6k sqft1031 Bar X Trl, Angleton, TX 77515For SaleMLS ID #30808317, Dawn Woodard, SanDoray Real Estate, LLC. HAR
- $730,0006 bd3 ba3.6k sqft33207 Blue Marlin Dr, Richwood, TX 77515For SaleMLS ID #50741948, Laura Cooper, eXp Realty LLC. HAR
- $829,0004 bd3 ba3.6k sqft902 Redbird Ct, Angleton, TX 77515For SaleMLS ID #75625325, Jessica Howland, JLA Realty. HAR
- $674,9004 bd3 ba2.9k sqft1149 Bar X Trl, Angleton, TX 77515For SaleMLS ID #78216870, Rebecca Peltier, Peltier Home And Ranch Realty , LLC. HAR
