Stunning custom-built 4-bedroom, 3-bath residence completed in 2020 situated on an oversized lot with a massive backyard offering ample space for a future pool and outdoor kitchen. Thoughtfully designed with natural light and an open-concept layout, the home blends elevated finishes with functional living. The chef’s kitchen is outfitted with Thermador appliances, including a 36” gas range, convection oven, beverage/wine cooler, farmhouse sink, pot filler, island, custom cabinetry to the ceiling, and marble leathered countertops throughout. Expansive living and dining spaces overlook the patio and backyard, creating seamless indoor-outdoor flow. The primary suite features a spa-inspired bath with a freestanding slipper tub, oversized dual-head shower, and custom built-ins. Additional highlights include upgraded tile flooring, knotty alder barn doors, mudroom built-ins, utility room fridge, soffit lighting, under-cabinet lighting, 220V garage service, and electrical upgrades throughout.
For sale
Price cut: $28K (7/10)
$519,700
111 Creekside Ln, Lake Jackson, TX 77566
4beds
2,823sqft
:
Get pre-qualified$3,656/mo
Single Family Residence
Built in 2020
9,448 Square Feet Lot
$507,100 Zestimate®
$184/sqft
$-- HOA
What's special
Upgraded tile flooringCustom built-insNatural lightFarmhouse sinkFreestanding slipper tubMarble leathered countertops throughoutOversized lot
- 11 days |
- 174 |
- 15 |
Likely to sell faster than
Zillow last checked:
Listing updated:
Listed by:
Michael Afshari TREC #0620637 832-875-3252,
OakHouse Real Estate
Source: HAR,MLS#: 39124818
Facts & features
Interior
Bedrooms & bathrooms
- Bedrooms: 4
- Bathrooms: 3
- Full bathrooms: 3
Rooms
- Room types: Guest Suite, Utility Room
Primary bathroom
- Features: Full Secondary Bathroom Down, Primary Bath: Double Sinks, Primary Bath: Separate Shower, Primary Bath: Soaking Tub, Secondary Bath(s): Tub/Shower Combo, Vanity Area
Kitchen
- Features: Breakfast Bar, Kitchen Island, Kitchen open to Family Room, Pantry, Pot Filler, Pots/Pans Drawers, Soft Closing Cabinets, Soft Closing Drawers, Under Cabinet Lighting, Walk-in Pantry
Heating
- Natural Gas
Cooling
- Attic Fan, Ceiling Fan(s), Electric
Appliances
- Included: Disposal, Dryer, Refrigerator, Washer, Wine Refrigerator, Double Oven, Gas Oven, Microwave, Gas Range, Indoor Grill, Dishwasher
- Laundry: Electric Dryer Hookup, Gas Dryer Hookup, Washer Hookup
Features
- Dry Bar, Formal Entry/Foyer, High Ceilings, Prewired for Alarm System, 2 Bedrooms Down, 2 Bedrooms Up, En-Suite Bath, Primary Bed - 1st Floor, Sitting Area, Walk-In Closet(s)
- Flooring: Carpet, Engineered Hardwood, Tile
- Windows: Insulated/Low-E windows, Window Coverings
- Has fireplace: No
Interior area
- Total structure area: 2,823
- Total interior livable area: 2,823 sqft
Property
Parking
- Total spaces: 2
- Parking features: Attached, Oversized, Additional Parking, Garage Door Opener, Double-Wide Driveway, Extra Driveway, Workshop in Garage
- Attached garage spaces: 2
Features
- Stories: 2
- Patio & porch: Covered, Patio/Deck, Porch
- Exterior features: Back Green Space, Side Yard, Sprinkler System
- Fencing: Back Yard
Lot
- Size: 9,448 Square Feet
- Features: Back Yard, Cul-De-Sac, Greenbelt, Subdivided, 0 Up To 1/4 Acre
Details
- Parcel number: 29914004041
Construction
Type & style
- Home type: SingleFamily
- Architectural style: Contemporary,Other
- Property subtype: Single Family Residence
Materials
- Batts Insulation, Brick, Cement Siding
- Foundation: Slab
- Roof: Composition
Condition
- New construction: No
- Year built: 2020
Utilities & green energy
- Sewer: Public Sewer
- Water: Public
Green energy
- Energy efficient items: Attic Vents, Thermostat, Lighting, HVAC, HVAC>15 SEER, Exposure/Shade, Other Energy Features
Community & HOA
Community
- Security: Prewired for Alarm System
- Subdivision: Creekside Sd
Location
- Region: Lake Jackson
Financial & listing details
- Price per square foot: $184/sqft
- Tax assessed value: $486,590
- Annual tax amount: $7,095
- Date on market: 7/13/2026
- Listing terms: Cash,Conventional,FHA,VA Loan
- Ownership: Full Ownership
- Road surface type: Concrete, Curbs, Gutters
Estimated market value
$507,100
$482,000 - $532,000
$3,018/mo
Price history
| Date | Event | Price |
|---|---|---|
| 7/10/2026 | Price change | $519,700-5.1%$184/sqft |
Source:  HAR #25760078 Report a problem HAR #25760078 Report a problem | ||
| 6/22/2026 | Listed for sale | $547,700$194/sqft |
Source: HAR #25760078 Report a problem | ||
| 6/22/2026 | Listing removed | $547,700$194/sqft |
Source: HAR #97450600 Report a problem | ||
| 6/20/2026 | Price change | $547,700-1.8%$194/sqft |
Source: HAR #97450600 Report a problem | ||
| 6/4/2026 | Price change | $557,700-3.8%$198/sqft |
Source: HAR #97450600 Report a problem | ||
| 5/8/2026 | Listed for sale | $579,700$205/sqft |
Source: HAR #23239953 Report a problem | ||
Public tax history
| Year | Property taxes | Tax assessment |
|---|---|---|
| 2025 | $7,095 -2.8% | $486,590 |
| 2024 | $7,303 +1.1% | $486,590 +2% |
| 2023 | $7,226 -8.8% | $477,037 +10% |
| 2022 | $7,924 +126% | $433,670 +189.1% |
| 2021 | $3,506 | $150,020 +356.1% |
| 2020 | -- | $32,890 |
| 2019 | $781 | $32,890 |
Find assessor info on the county website
Monthly payment
Est. payment
Payment breakdown
Explore the cost of this home by adjusting the details. Changes won't be saved.Climate risks
Neighborhood: 77566
Nearby schools
GreatSchools rating
- 10/10Bess Brannen Elementary SchoolGrades: PK-4Distance: 2.2 mi
- 8/10Lake Jackson Intermediate SchoolGrades: 7-8Distance: 2 mi
- 4/10Brazoswood High SchoolGrades: 9-12Distance: 2 mi
Schools provided by the listing agent
- Elementary: Brannen Elementary School
- Middle: Rasco Middle
- High: Brazoswood High School
Source: HAR. This data may not be complete. We recommend contacting the local school district to confirm school assignments for this home.
- $377,700-- bd12 ba2k sqft109 Creekside Ln, Lake Jackson, TX 77566Off Market
- $354,5003 bd2 ba-- sqft113 Creekside Ln, Lake Jackson, TX 77566Off Market
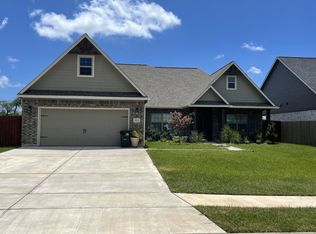
- $366,500-- bd10 ba2k sqft107 Creekside Ln, Lake Jackson, TX 77566Off Market
- $297,800-- bd11 ba1.5k sqft115 Creekside Ln, Lake Jackson, TX 77566Off Market
- $584,300-- bd14 ba3k sqft63 Poppy Ct, Lake Jackson, TX 77566Off Market
- $313,400-- bd9 ba1.6k sqft105 Creekside Ln, Lake Jackson, TX 77566Off Market
- $612,8004 bd4 ba3.3k sqft112 Creekside Ln, Lake Jackson, TX 77566Off Market
- $497,3004 bd2 ba2.2k sqft110 Creekside Ln, Lake Jackson, TX 77566Off Market
A local agent can set up tours, give advice and negotiate with sellers.
Similar homes
- $399,9005 bd4 ba3.3k sqft113 Rose Trl, Lake Jackson, TX 77566For Sale
 MLS ID #15882323, Dea Provenzano, Provenzano Properties. HAR
 - $380,0004 bd3 ba1.9k sqft55 Sweetleaf Ct, Lake Jackson, TX 77566For Sale
 MLS ID #85813310, Meaghan Arceneaux, Mega Realty. HAR
 - $450,0005 bd5 ba3.3k sqft308 Bentside Pl, Clute, TX 77531For Sale
 MLS ID #58748721, Lanita Koppe, Coldwell Banker Ultimate. HAR
 - $315,0004 bd3 ba2.2k sqft216 Any Way, Lake Jackson, TX 77566For Sale
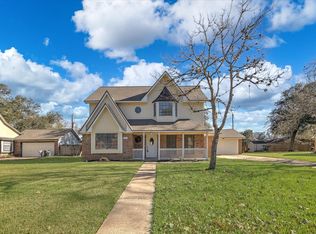 MLS ID #30669728, Tyler Smith, American Realty. HAR
 - $495,0004 bd4 ba2.4k sqft447 Sunset Trl, Angleton, TX 77515New ConstructionMLS ID #2872884, Maria Mejia, Keller Williams Preferred. HAR
- $560,0004 bd5 ba2.4k sqft2780 County Road 506, Brazoria, TX 77422For SaleMLS ID #48383281, Chris Lesak, Keller Williams Realty Southwest. HAR
- $393,9003 bd3 ba2.2k sqft103 Lake Woodshore Ct, Clute, TX 77531New ConstructionHAR
- $380,9003 bd2 ba2.1k sqft101 Lake Woodshore Ct, Clute, TX 77531New ConstructionHAR
- $499,9904 bd3 ba2.6k sqft1720 Flintlock Ct, Angleton, TX 77515New ConstructionMLS ID #92079079, Nazario Trujillo, Southern Star Realty. HAR
- $419,9004 bd3 ba2.7k sqft122 Water Grass Trl, Clute, TX 77531New ConstructionMLS ID #97000852, Jared Turner, Century Communities. HAR
- $444,0003 bd2 ba2k sqft1131 Appaloosa Cir, Angleton, TX 77515For SaleMLS ID #69131740, Michelle Eads, Redfin Corporation. HAR
- $449,9004 bd3 ba2.4k sqft2 Greystone Ct, Angleton, TX 77515For SaleMLS ID #64267080, Ryan Birdsong, Birdsong Real Estate. HAR
- $525,0003 bd3 ba2.3k sqft619 Longhorn Trl, Angleton, TX 77515New ConstructionMLS ID #49551686, Justin Paden, REALM Real Estate Professionals - Sugar Land. HAR
- $394,0004 bd4 ba2.8k sqft322 Freeman Blvd, West Columbia, TX 77486For SaleMLS ID #69348966, Meaghan Arceneaux, Mega Realty. HAR
- $369,9003 bd2 ba1.7k sqft103 Bentwater Ln, Clute, TX 77531New ConstructionMLS ID #23346529, Jared Turner, Century Communities. HAR
- $534,9994 bd4 ba2.9k sqft281 Brahman Trl, Angleton, TX 77515New ConstructionMLS ID #23408015, Alvina Taylor, LPT Realty, LLC. HAR
- $499,0003 bd3 ba2.6k sqft619 Chuckwagon Trl, Angleton, TX 77515New ConstructionMLS ID #58583726, Grace Reutzel, Land Shore Realty Group. HAR
- $434,9994 bd3 ba2.1k sqft18079 County Road 463, Brazoria, TX 77422For SaleMLS ID #69074859, Siggi Beavers, AM Real Estate Group, LLC. HAR
- $735,0006 bd3 ba3.6k sqft33207 Blue Marlin Dr, Richwood, TX 77515For SaleMLS ID #50741948, Laura Cooper, eXp Realty LLC. HAR
- $335,0003 bd3 ba2.1k sqft505 Prairie Grass Trl, Clute, TX 77531For SaleMLS ID #18691783, Michelle Stroman, Mega Realty. HAR
