Welcome to 505 Prairie Grass Trail. Built in 2021 and meticulously maintained, this stunning 3-bedroom, 2.5-bath home offers 2,121 square feet of thoughtfully designed living space.
The spacious kitchen features ample counter space, abundant cabinetry, and neutral finishes that create a warm, light, and airy atmosphere—perfect for both everyday living and entertaining. The open-concept layout flows seamlessly into the living area, where large windows frame beautiful waterfront views and fill the home with natural light.
Designed with a split floor plan, the private primary suite provides a peaceful retreat—ideal for unwinding after a long day.
With modern construction, generous space, and serene water views, this home truly has it all and is ready for you to make it your own.
For sale
Price cut: $10K (9/18)
$315,000
505 Prairie Grass Trl, Clute, TX 77531
3beds
2,186sqft
Single Family Residence
Built in 2021
3,598 Square Feet Lot
$312,900 Zestimate®
$144/sqft
$67/mo HOA
What's special
Split floor planNatural lightSpacious kitchenAmple counter spaceSerene water viewsAbundant cabinetryOpen-concept layout
- 223 days
- 80
- 0
Zillow last checked:
Listing updated:
Listed by:
Michelle Stroman TREC #0740248 979-230-8594,
Mega Realty
Source: HAR,MLS#: 18691783
Facts & features
Interior
Bedrooms & bathrooms
- Bedrooms: 3
- Bathrooms: 3
- Full bathrooms: 2
- 1/2 bathrooms: 1
Primary bedroom
- Level: First
- Area: 195
- Dimensions: 15 x 13
Bedroom
- Level: Second
- Area: 121
- Dimensions: 11 x 11
Bedroom
- Level: Second
- Area: 120
- Dimensions: 12 x 10
Family room
- Level: First
- Area: 240
- Dimensions: 15 x 16
Game room
- Level: First
- Area: 150
- Dimensions: 15 x 10
Heating
- Electric
Cooling
- Electric
Appliances
- Included: Gas Oven, Microwave, Gas Cooktop, Dishwasher
- Laundry: Electric Dryer Hookup, Washer Hookup
Features
- 2 Bedrooms Up, Primary Bed - 1st Floor, Split Plan, Walk-In Closet(s)
- Flooring: Tile, Vinyl
Interior area
- Total structure area: 2,186
- Total interior livable area: 2,186 sqft
Property
Parking
- Total spaces: 2
- Parking features: Attached
- Attached garage spaces: 2
Features
- Stories: 2
- Fencing: Back Yard
- Has view: Yes
- View description: Water
- Has water view: Yes
- Water view: Water
- Waterfront features: Pond
Lot
- Size: 3,598 Square Feet
- Features: Subdivided, Waterfront, 0 Up To 1/4 Acre
Details
- Parcel number: 84395004012
Construction
Type & style
- Home type: SingleFamily
- Architectural style: Traditional
- Property subtype: Single Family Residence
Materials
- Spray Foam Insulation, Brick, Cement Siding
- Foundation: Slab
- Roof: Composition
Condition
- New construction: No
- Year built: 2021
Utilities & green energy
- Sewer: Public Sewer
- Water: Public
Community & HOA
Community
- Subdivision: Woodshore Sec 5
HOA
- Has HOA: Yes
- HOA fee: $800 annually
Location
- Region: Clute
Financial & listing details
- Price per square foot: $144/sqft
- Tax assessed value: $319,180
- Annual tax amount: $6,485
- Date on market: 3/3/2026
- Listing terms: Cash,Conventional,FHA,VA Loan
Estimated market value
$312,900
$297,000 - $329,000
$2,508/mo
Price history
| Date | Event | Price |
|---|---|---|
| 9/30/2026 | Listed for rent | $2,600$1/sqft |
Source:  HAR #34078000 Report a problem HAR #34078000 Report a problem | ||
| 9/18/2026 | Price change | $315,000-3.1%$144/sqft |
Source:  HAR #18691783 Report a problem HAR #18691783 Report a problem | ||
| 8/1/2026 | Price change | $325,000-3%$149/sqft |
Source: HAR #18691783 Report a problem | ||
| 5/1/2026 | Price change | $335,000-2.9%$153/sqft |
Source: HAR #18691783 Report a problem | ||
| 3/3/2026 | Listed for sale | $345,000+15.4%$158/sqft |
Source: HAR #18691783 Report a problem | ||
| 10/14/2022 | Listing removed | -- |
Source: HAR #37694846 Report a problem | ||
| 9/19/2022 | Pending sale | $299,000$137/sqft |
Source: HAR #37694846 Report a problem | ||
| 9/13/2022 | Price change | $299,000-3.2%$137/sqft |
Source: HAR #37694846 Report a problem | ||
| 9/3/2022 | Price change | $309,000-3.1%$141/sqft |
Source: HAR #37694846 Report a problem | ||
| 8/19/2022 | Price change | $319,000-5.9%$146/sqft |
Source: HAR #37694846 Report a problem | ||
| 8/1/2022 | Listed for sale | $339,000$155/sqft |
Source: HAR #37694846 Report a problem | ||
| 6/28/2022 | Pending sale | $339,000$155/sqft |
Source: HAR #37694846 Report a problem | ||
| 5/29/2022 | Price change | $339,000-10.8%$155/sqft |
Source: HAR #37694846 Report a problem | ||
| 4/28/2022 | Listed for sale | $380,252$174/sqft |
Source: HAR #37694846 Report a problem | ||
Public tax history
| Year | Property taxes | Tax assessment |
|---|---|---|
| 2025 | $4,217 -10.2% | $319,180 -1.5% |
| 2024 | $4,693 -4.3% | $323,970 -2.7% |
| 2023 | $4,906 +110.9% | $332,800 +164.4% |
| 2022 | $2,327 +390.3% | $125,880 +595.9% |
| 2021 | $475 | $18,090 |
| 2020 | -- | $18,090 |
Find assessor info on the county website
Monthly payment
Est. payment
Payment breakdown
Explore the cost of this home by adjusting the details. Changes won't be saved.Climate risks
Neighborhood: 77531
Nearby schools
Schools provided by the listing agent
- Elementary: Polk Elementary School (Brazosport)
- Middle: Clute Intermediate School
- High: Brazoswood High School
Source: HAR. This data may not be complete. We recommend contacting the local school district to confirm school assignments for this home.
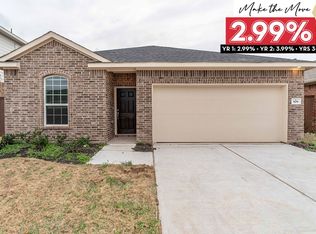
Similar homes
- $329,9003 bd2 ba2.1k sqft310 Barred Owl Ct, Clute, TX 77531For Sale
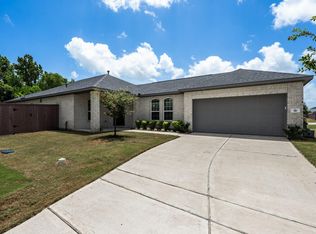 MLS ID #88133275, April Aberle, RE/MAX Crossroads Realty. HAR
 - $335,0003 bd3 ba2.1k sqft205 Madison Ave, Clute, TX 77531For Sale
 MLS ID #24785529, Tammie Bell, TBT Real Estate. HAR
 - $369,9003 bd2 ba2.2k sqft108 Woodridge Xing, Clute, TX 77531For Sale
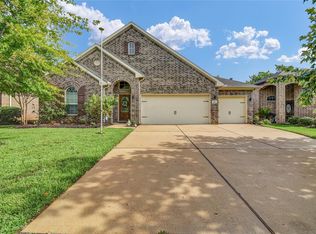 MLS ID #2441018, Leah Rieger, Coldwell Banker Ultimate. HAR
 - $385,0004 bd3 ba2.5k sqft114 Woodridge Xing, Clute, TX 77531For Sale
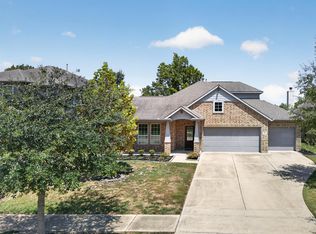 MLS ID #21329344, Rachelle Zeller. NTREIS
